BIO4 Campus
About the Project
Role: Architectural Designer
Company: NORMOTIC FZE
Project: BIO4 Campus
Competition: International Competition · 2022
International architectural competition project developed as a proposal for the design of the BIO4 Campus in Belgrade, Serbia.
Concept
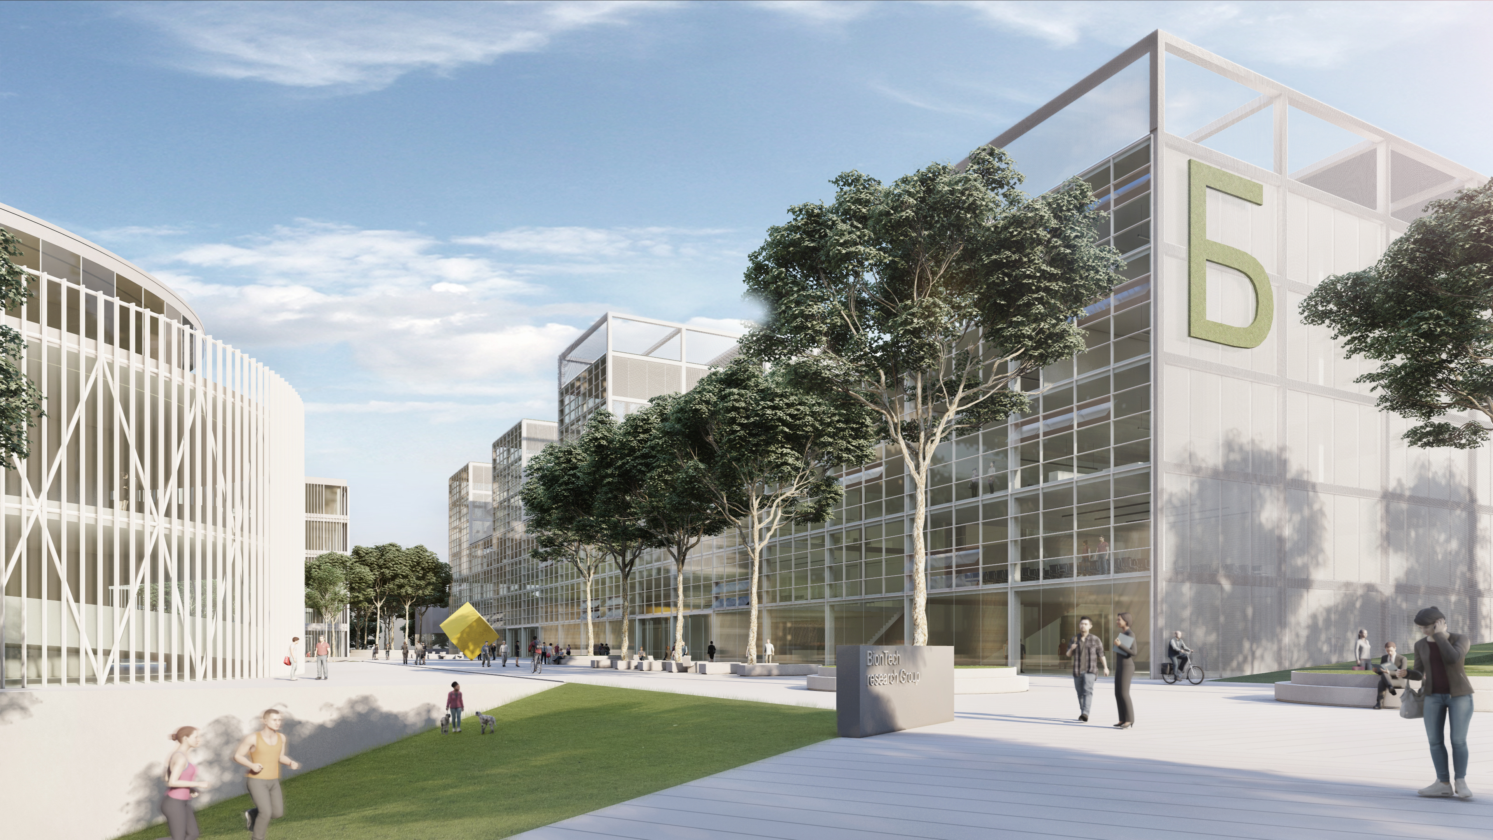
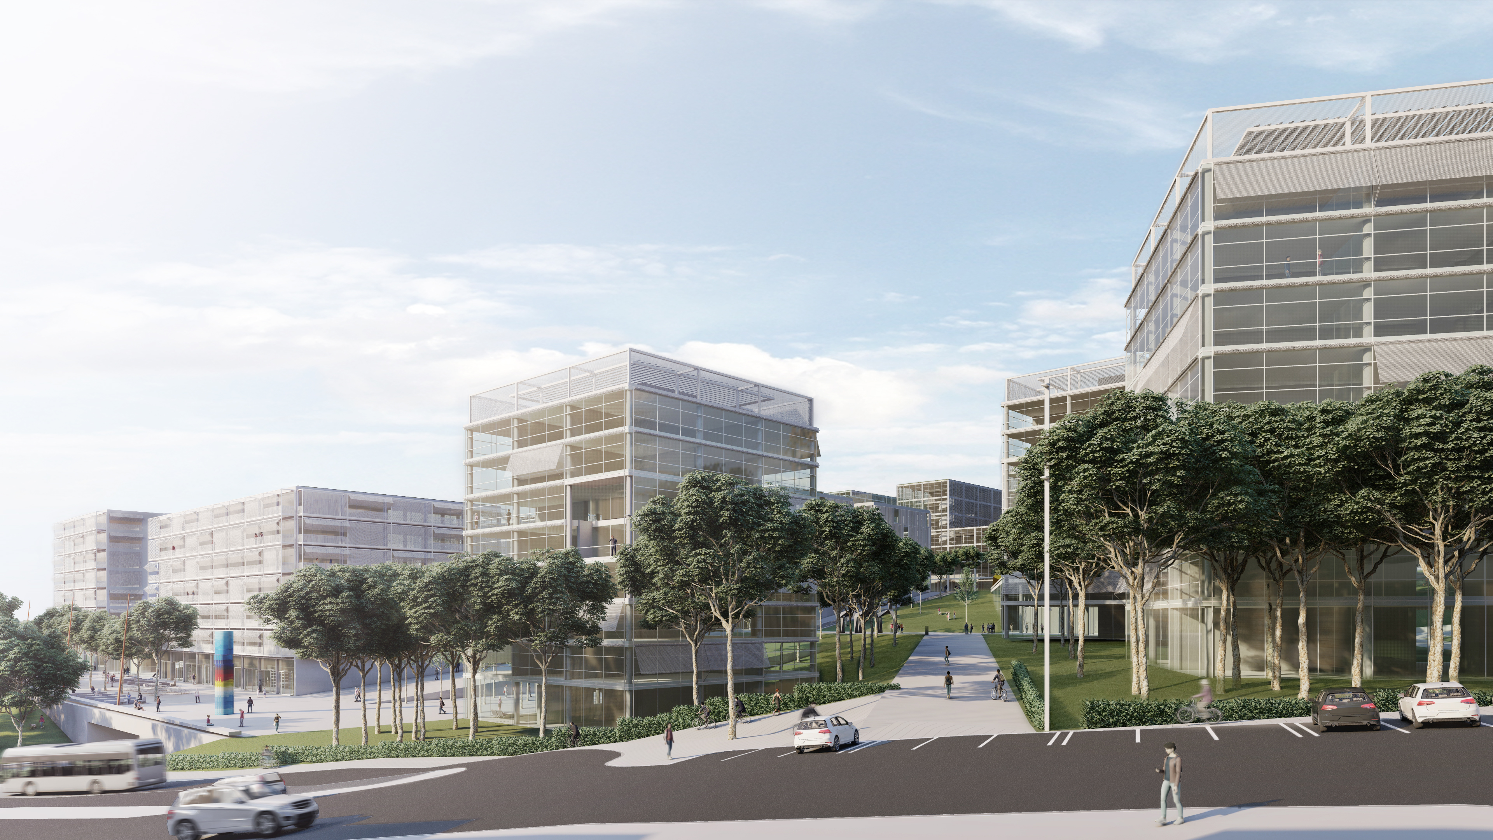
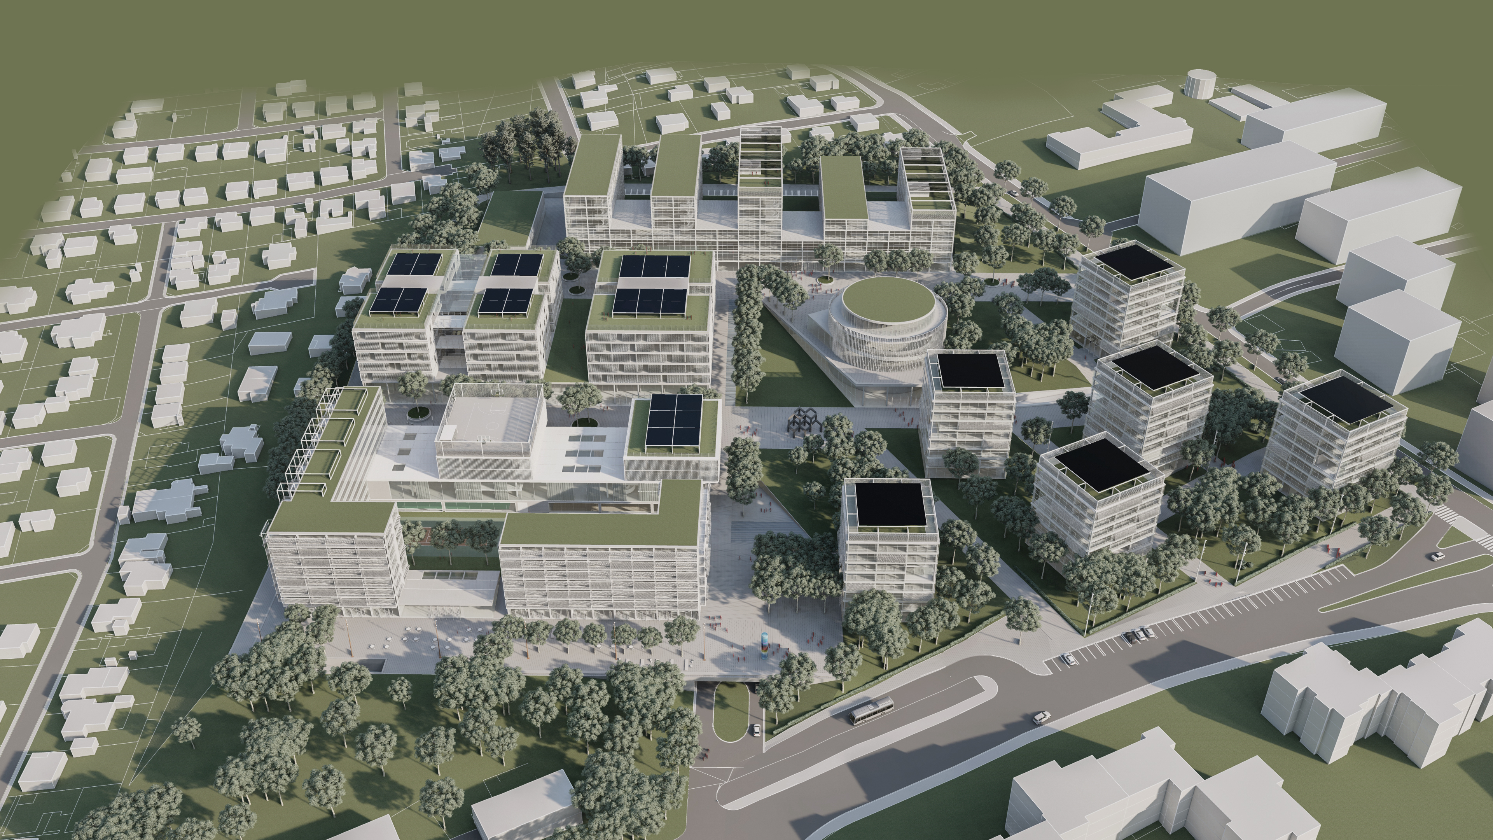
The BIO4 Campus is conceived as an integrated research and educational environment shaped by the existing landscape, topography and natural vegetation of the site.
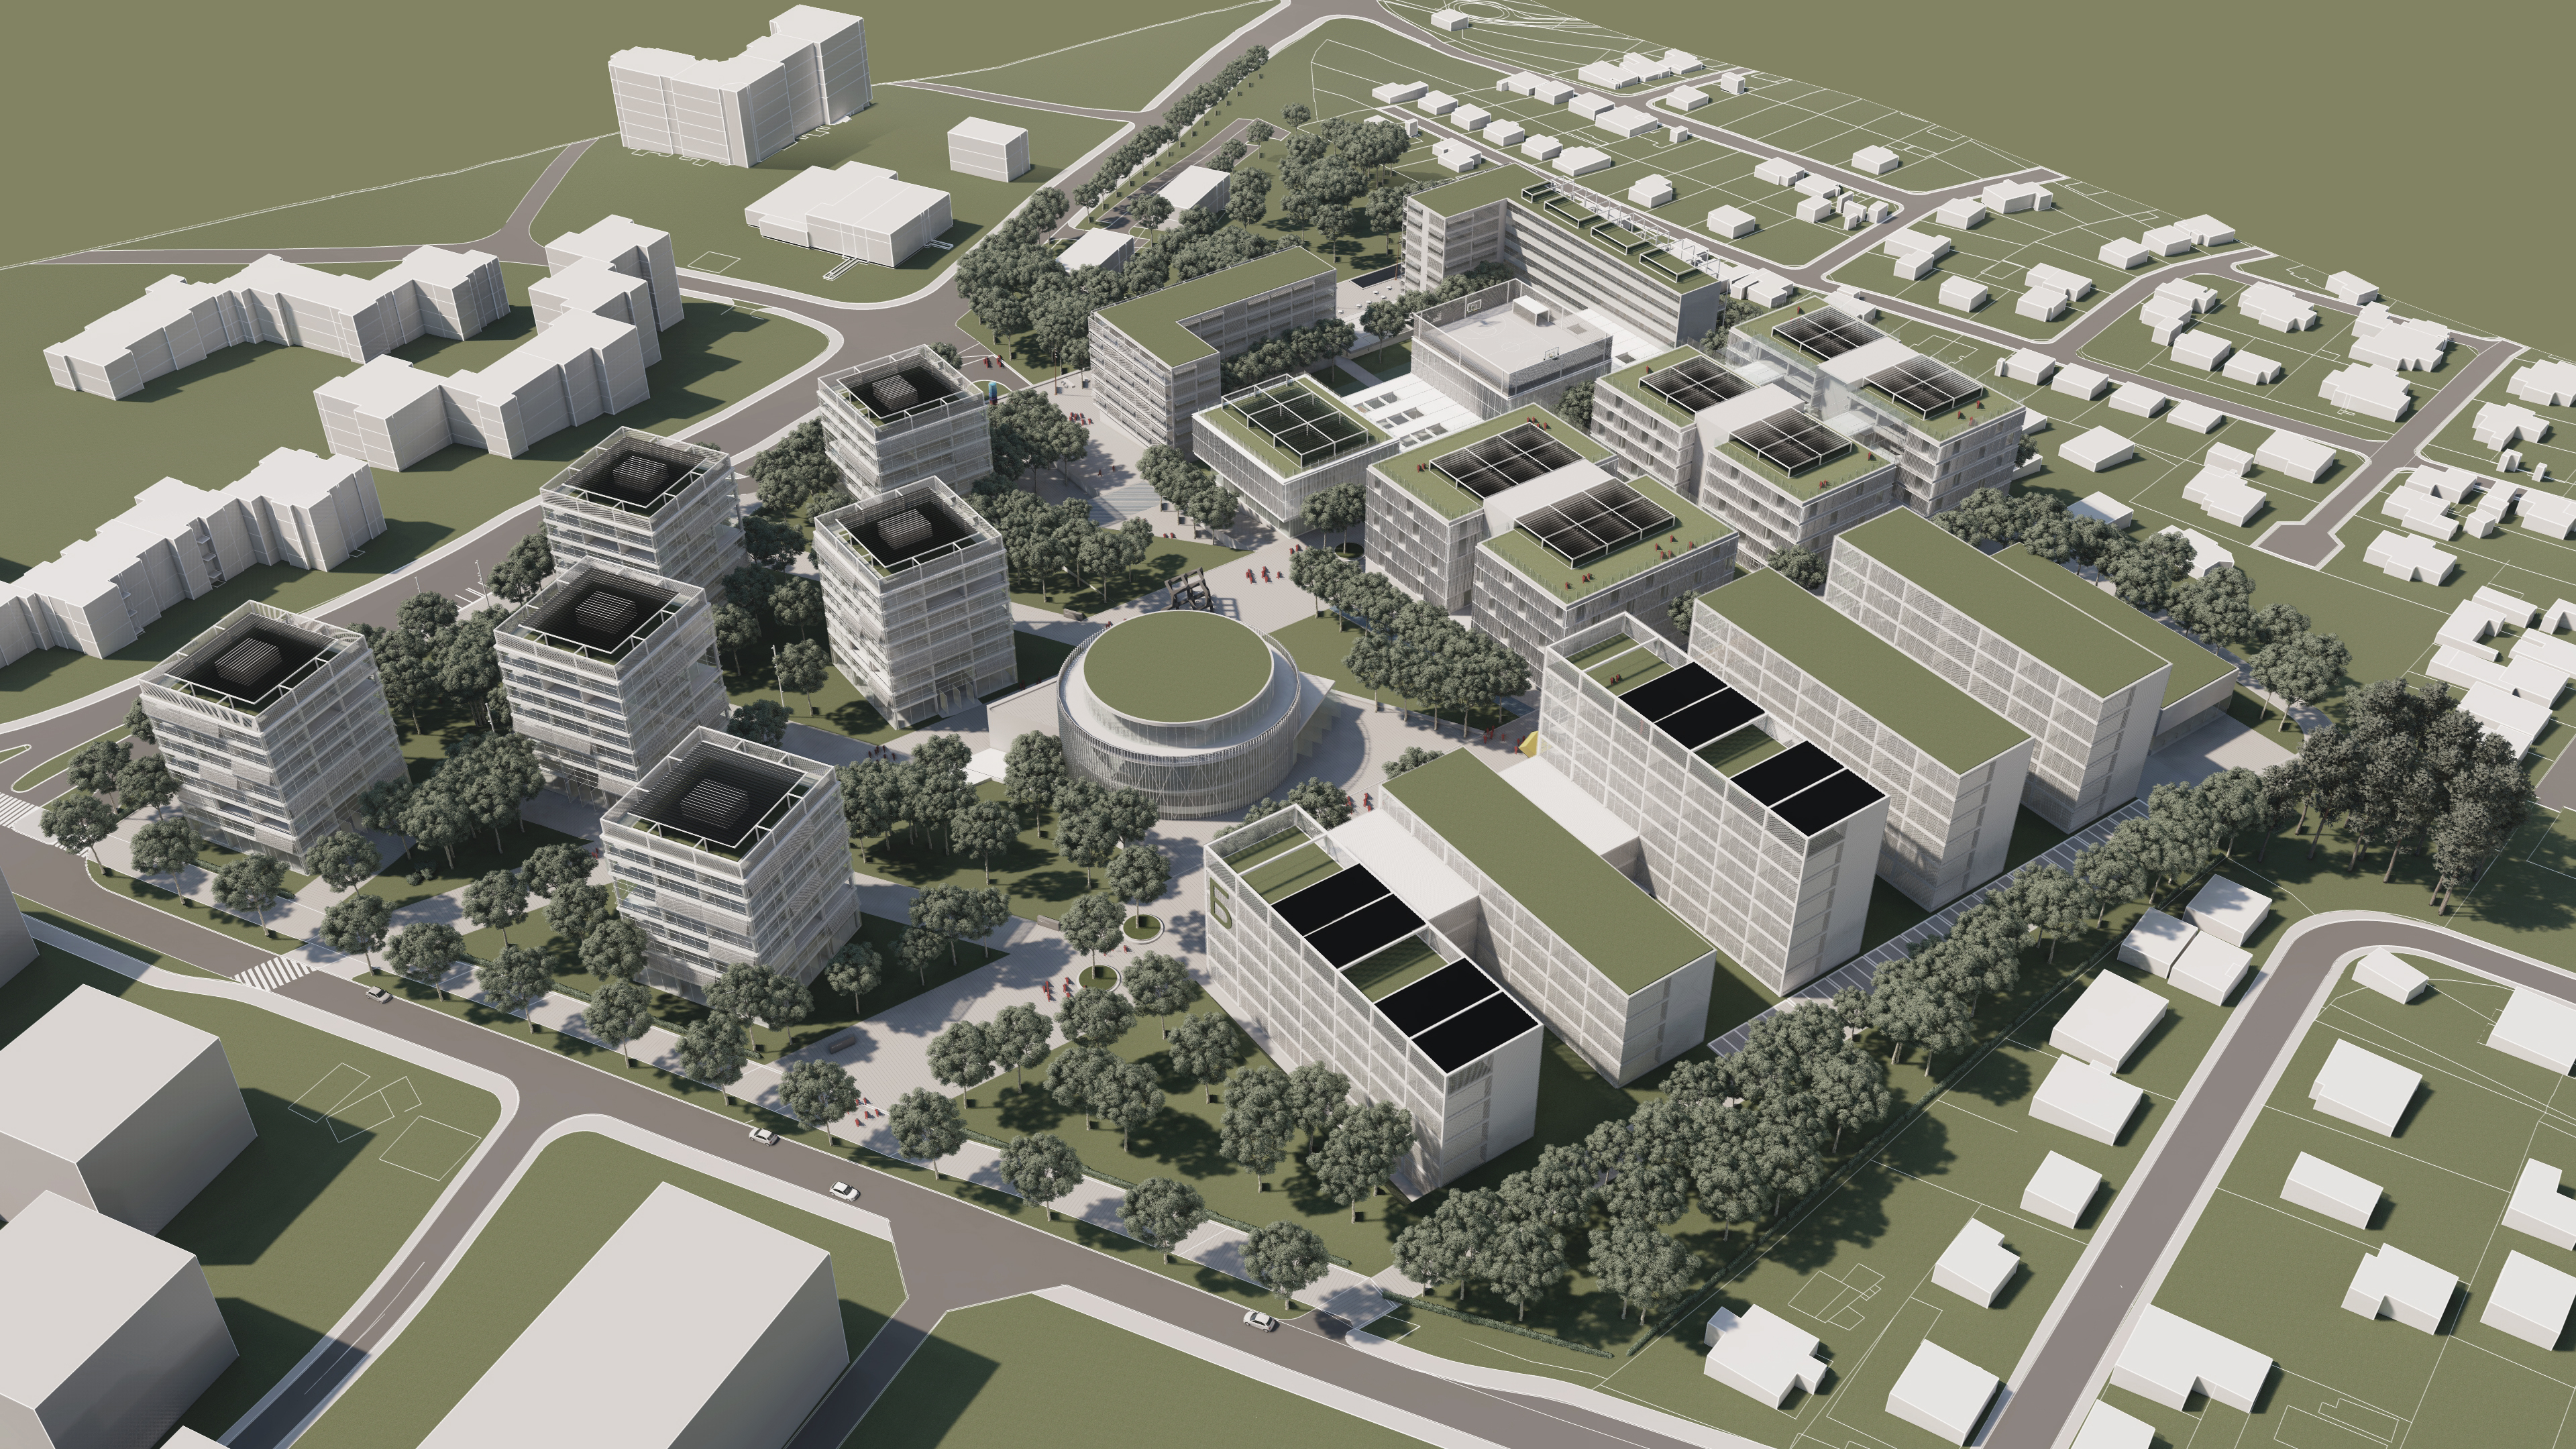
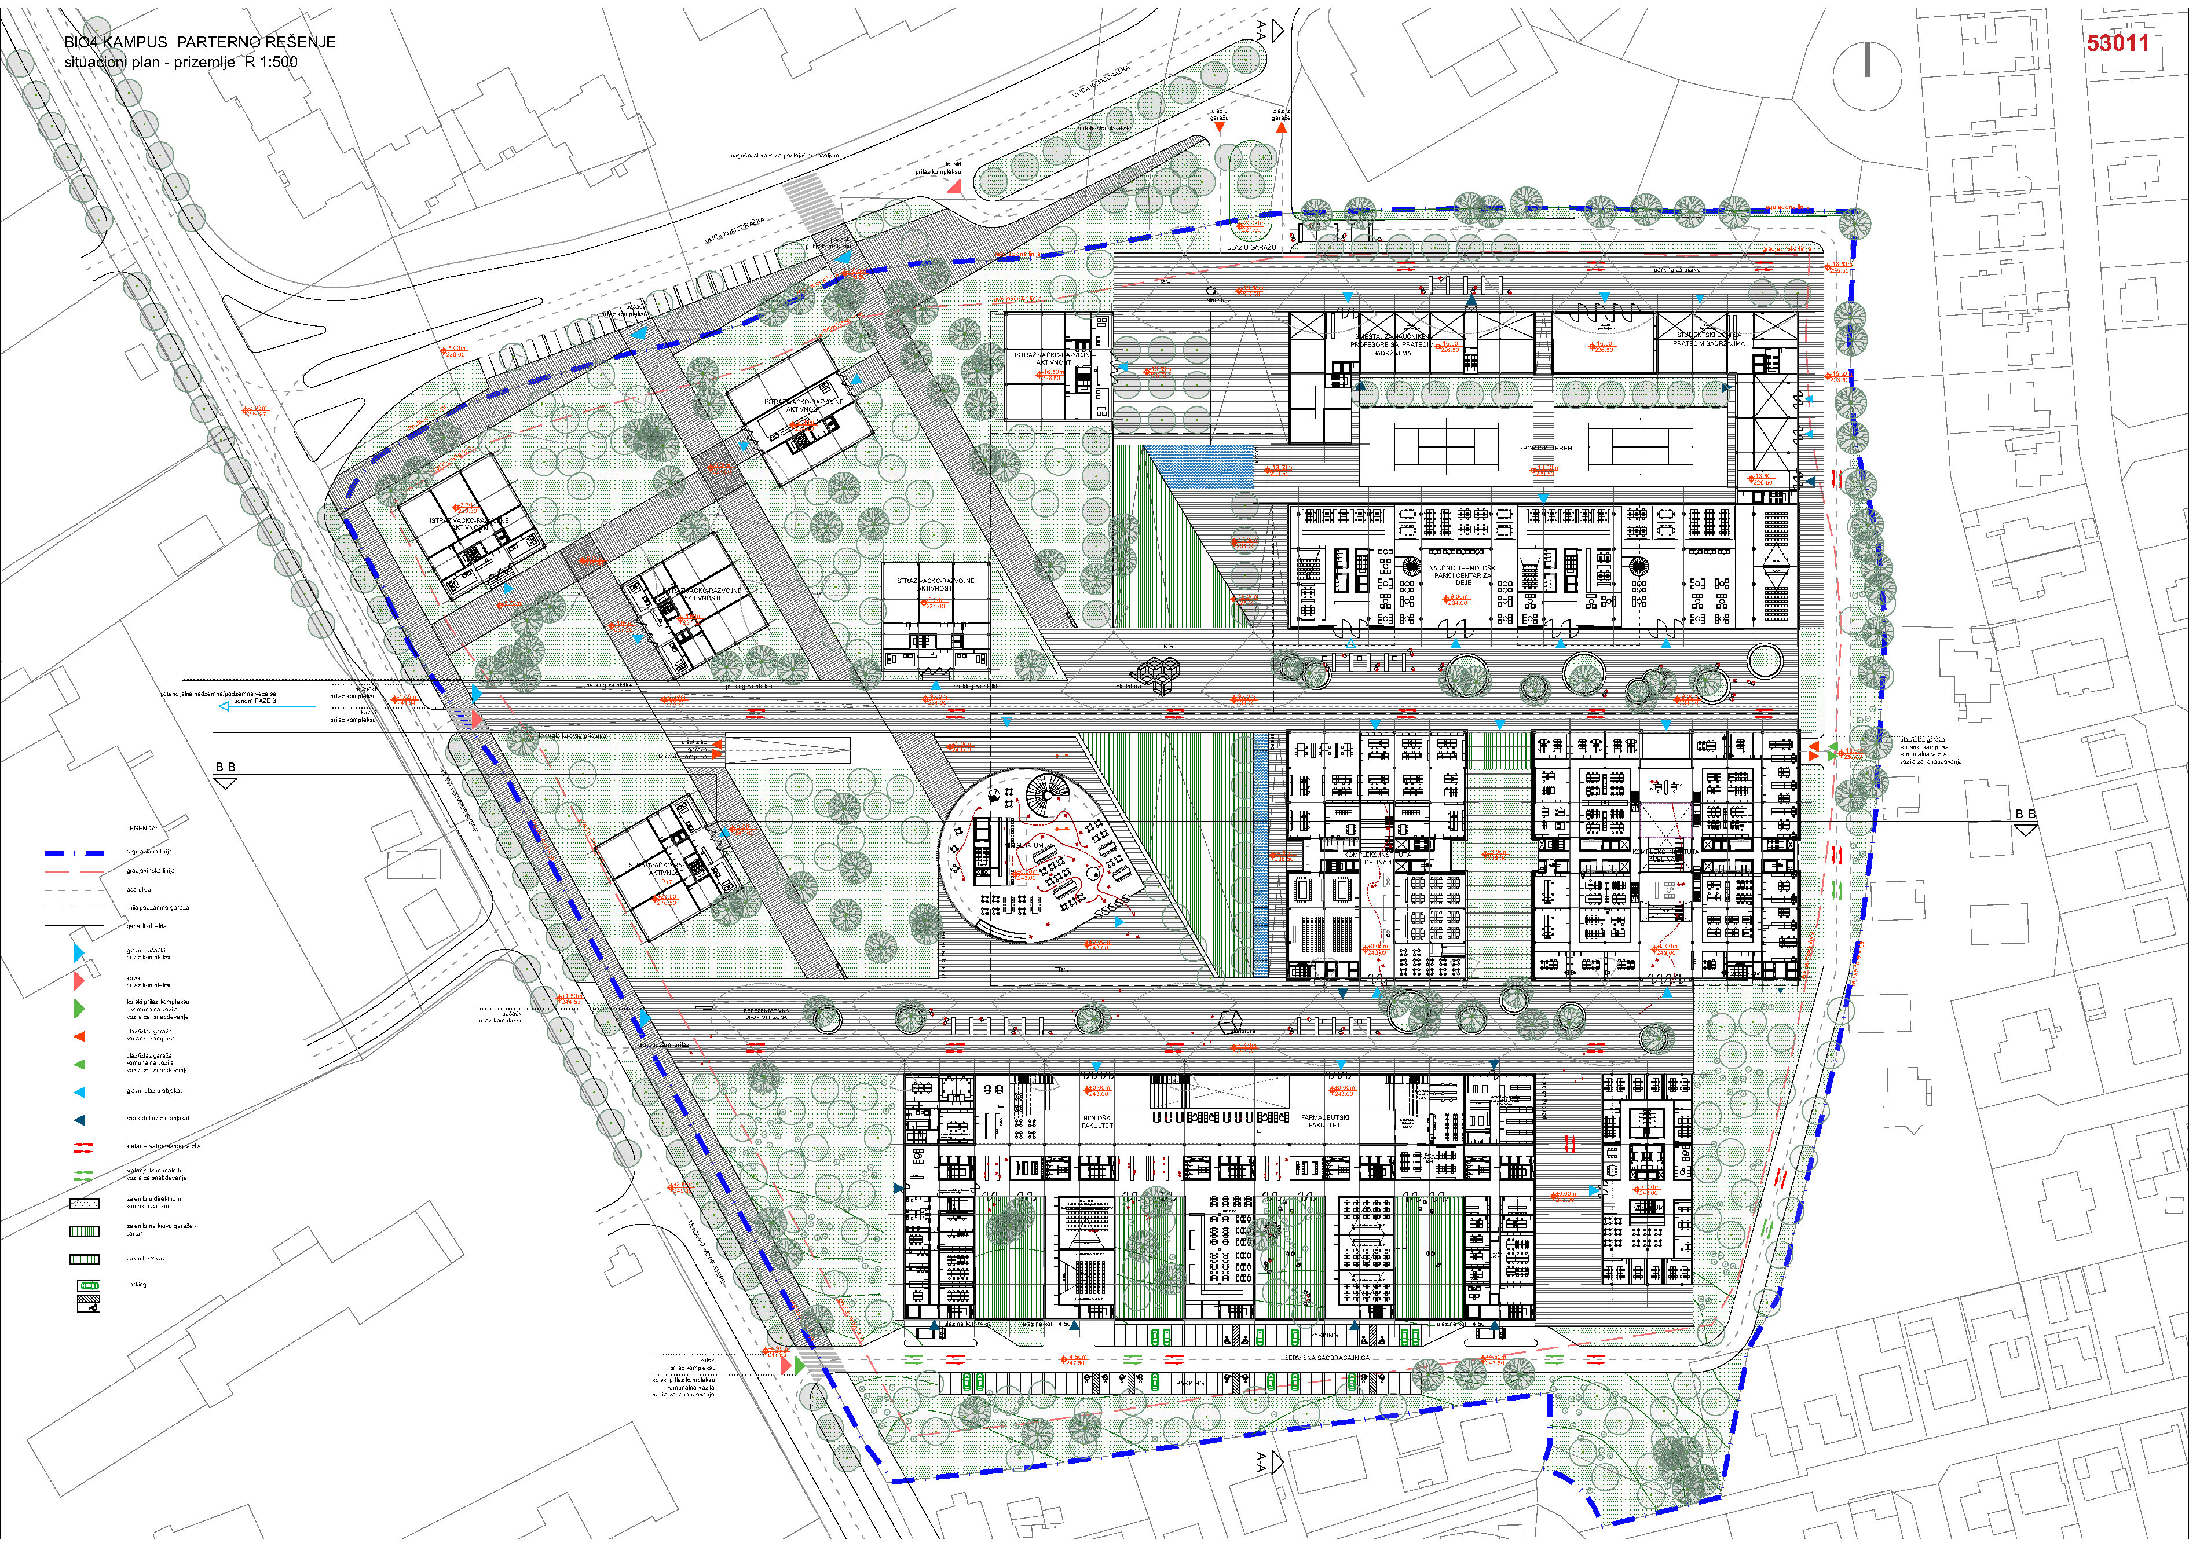
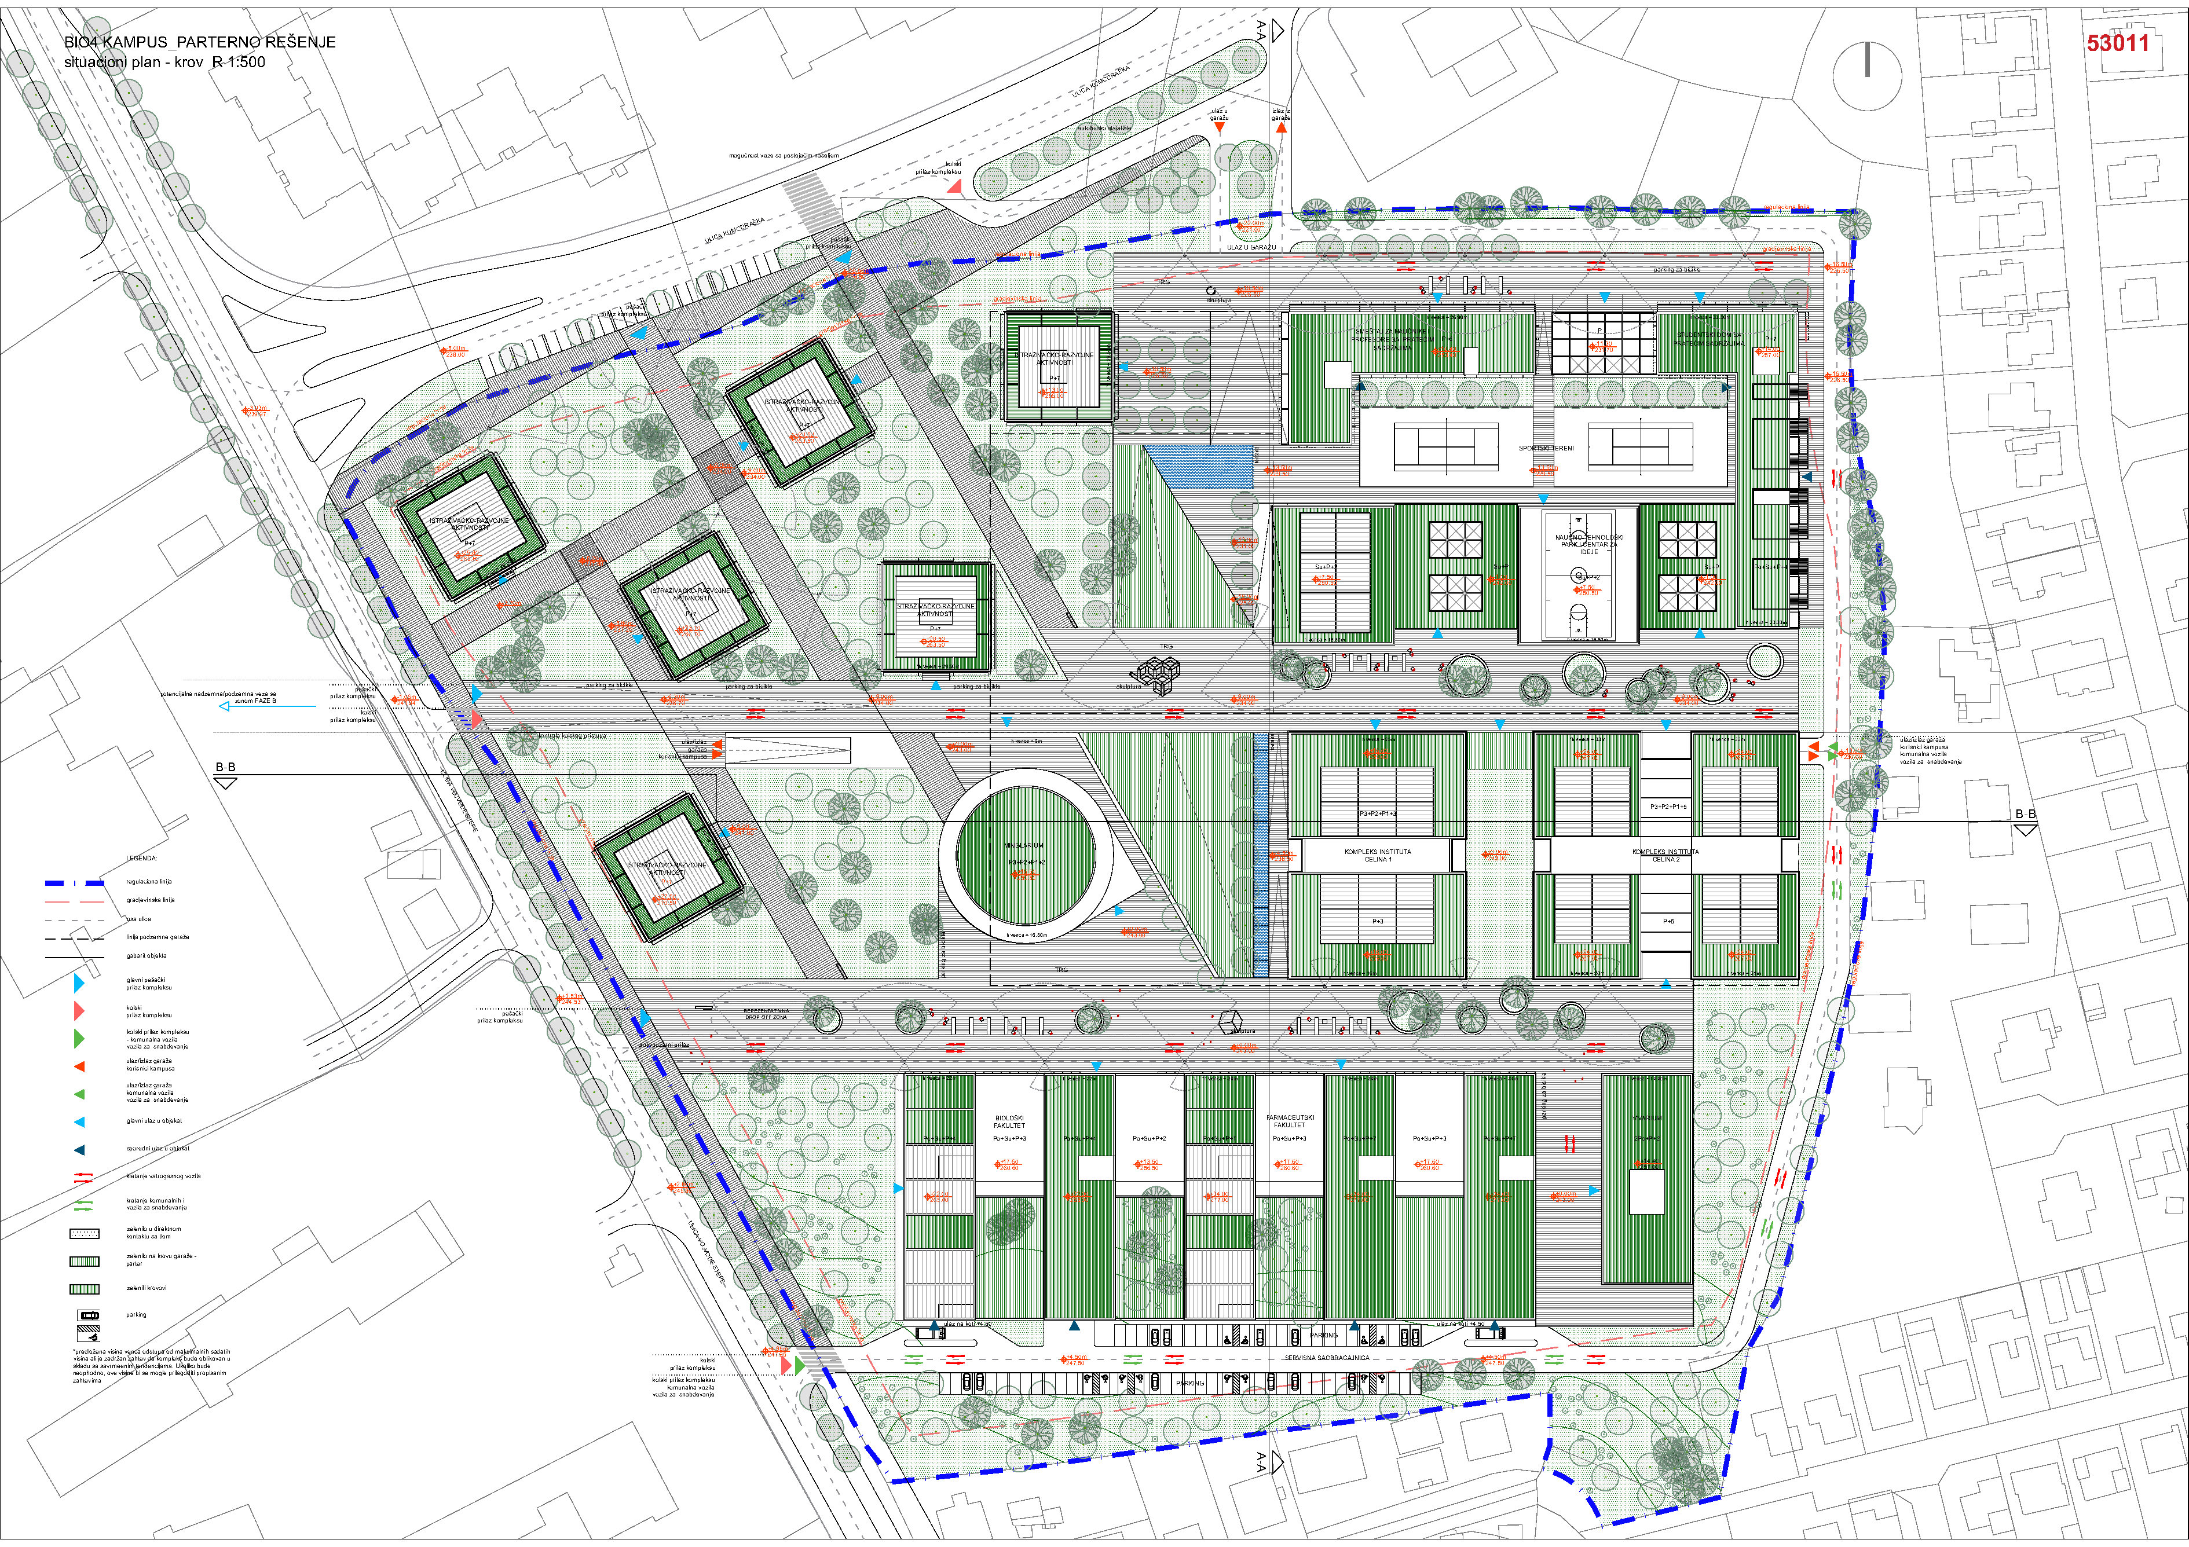
The masterplan organizes the campus into three interconnected zones — faculties, research institutes, and research & development activities — linked by a central infrastructure and pedestrian-oriented public axis.
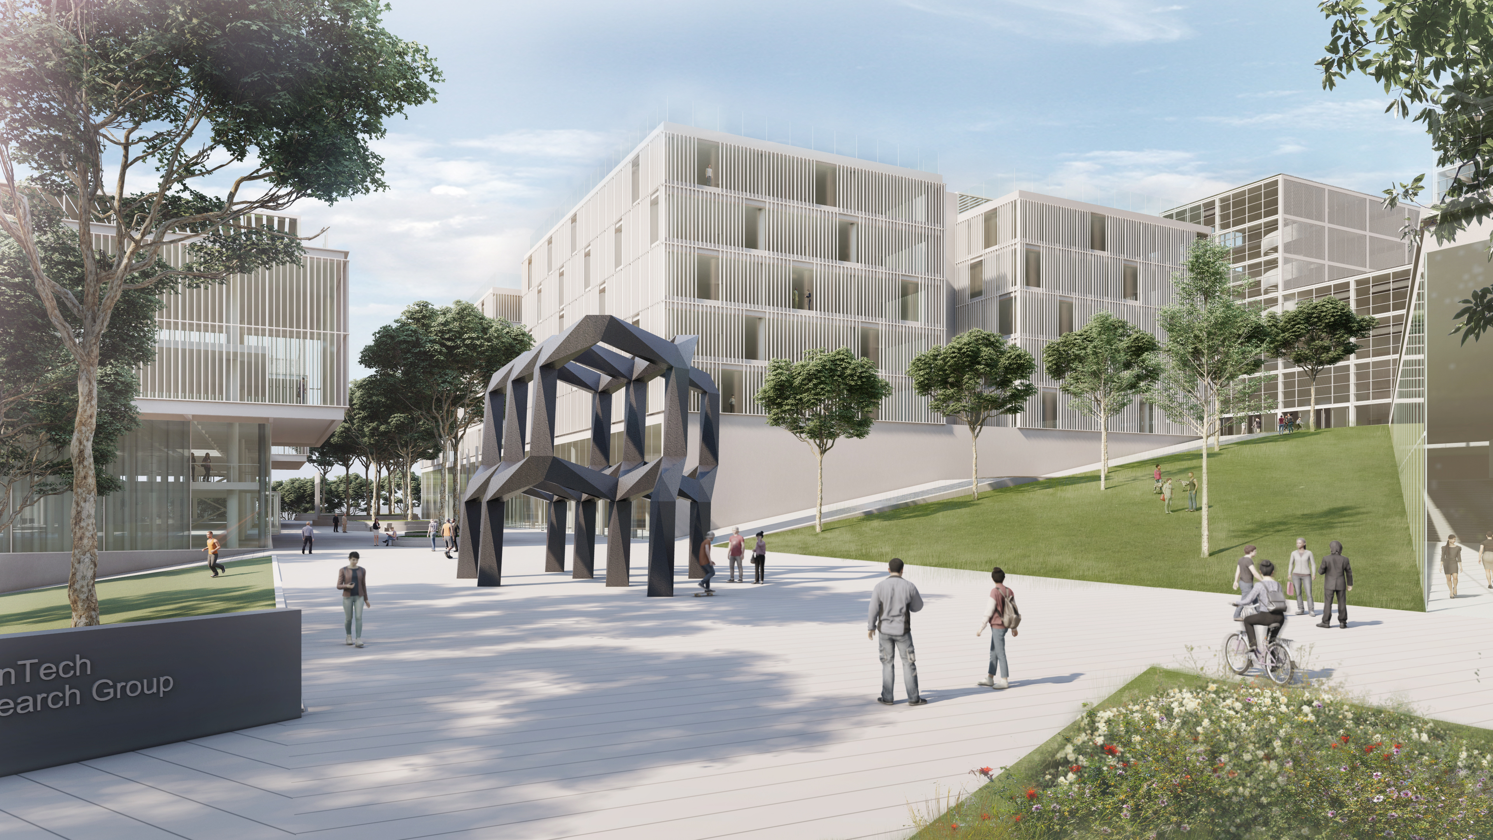
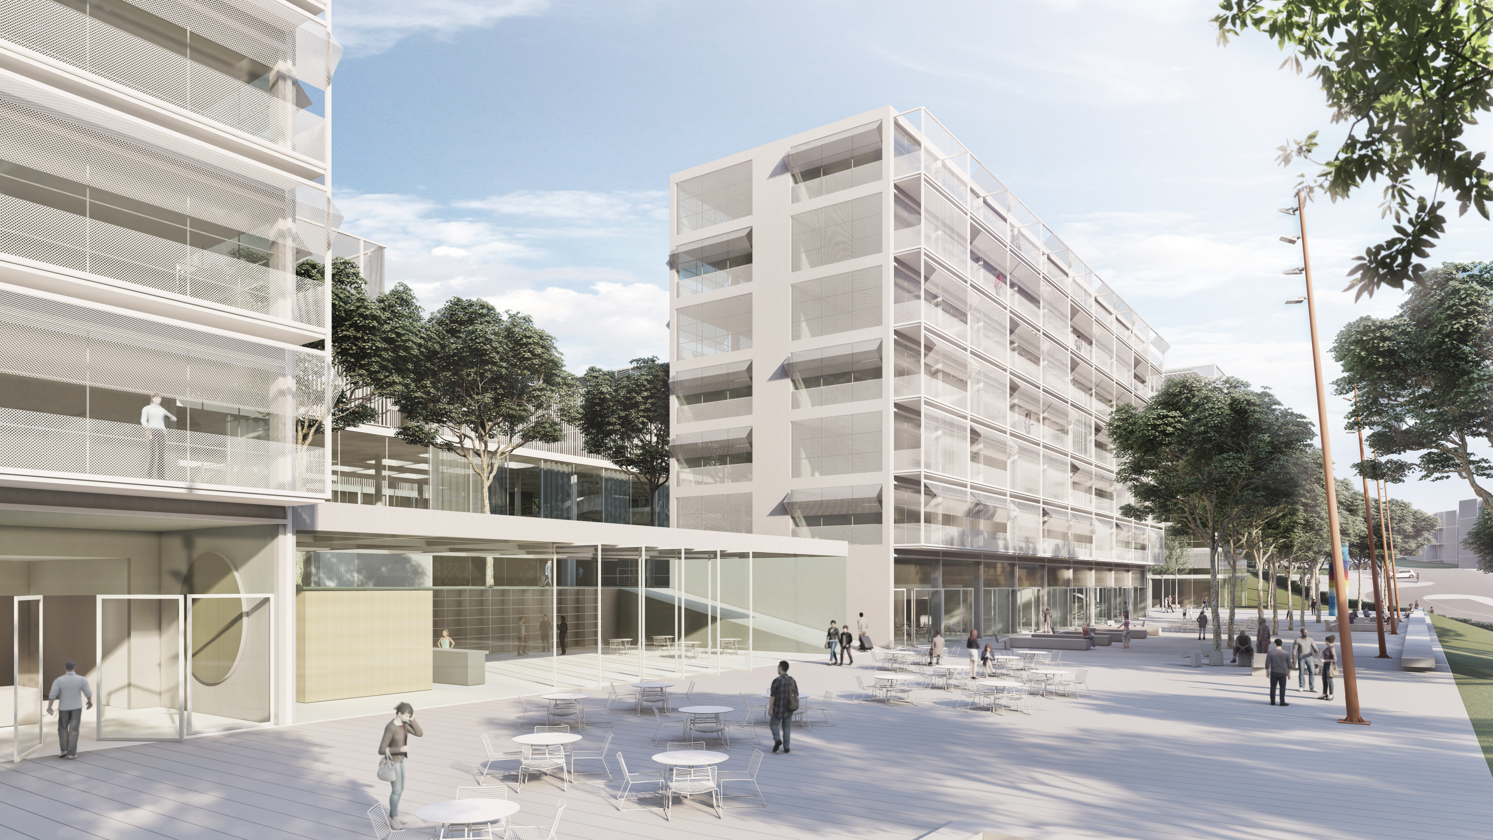
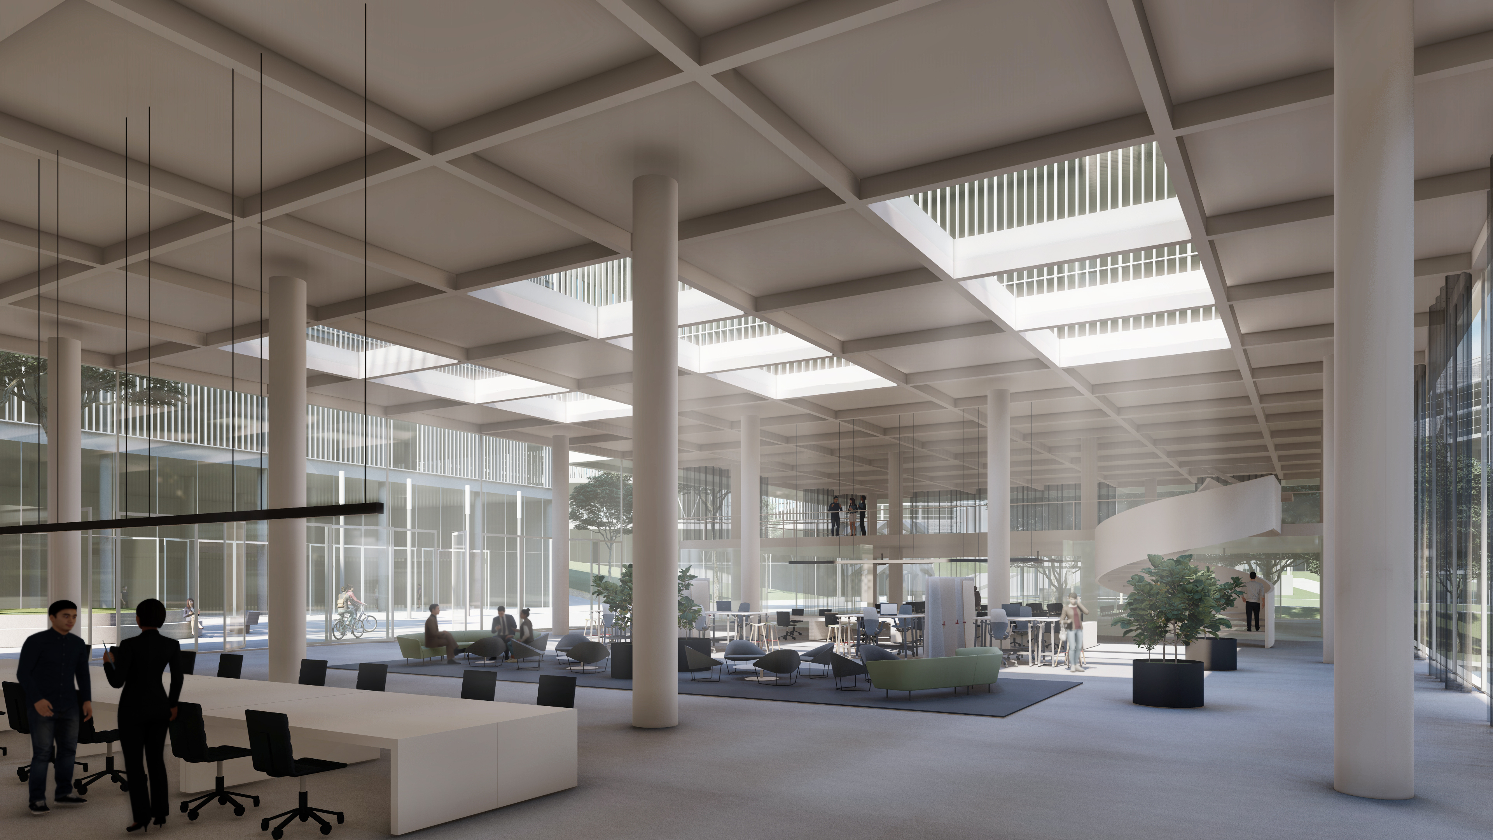
Existing greenery and the natural terrain become active elements of the urban structure, creating a sequence of public spaces, gathering areas and shared facilities. The concept prioritizes flexibility, connectivity and sustainability, integrating the built environment with the landscape while minimizing vehicular presence throughout the campus.
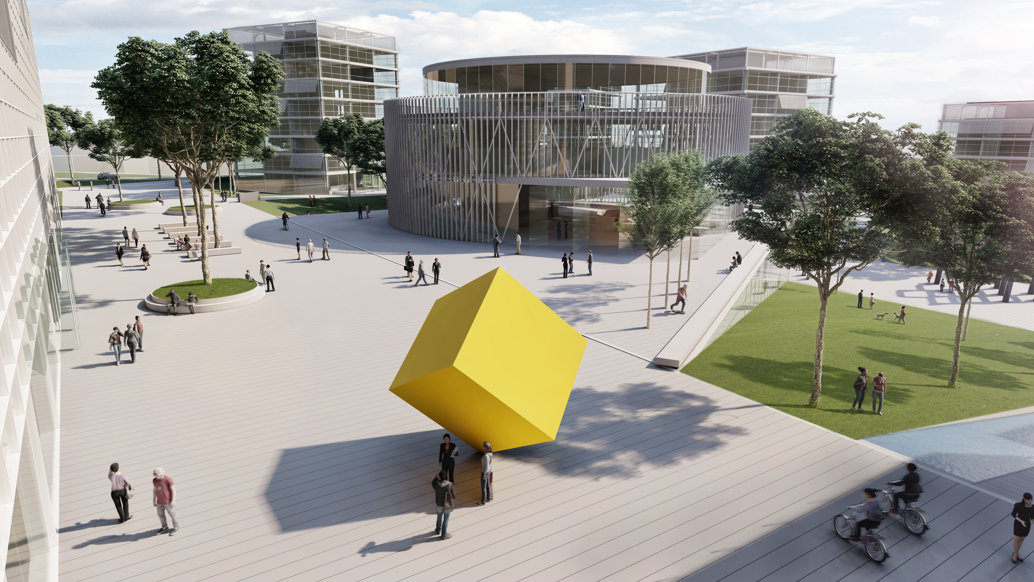
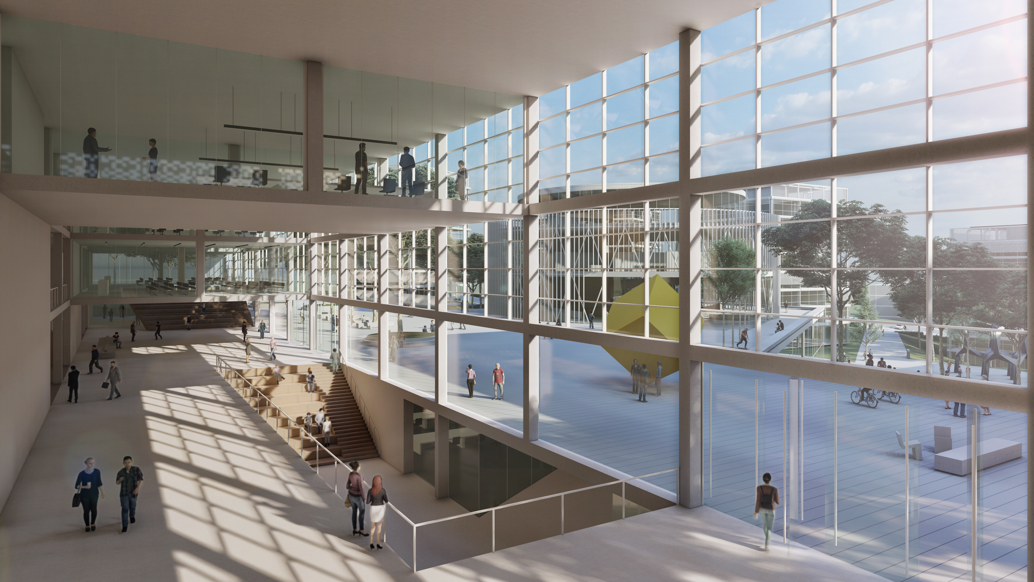
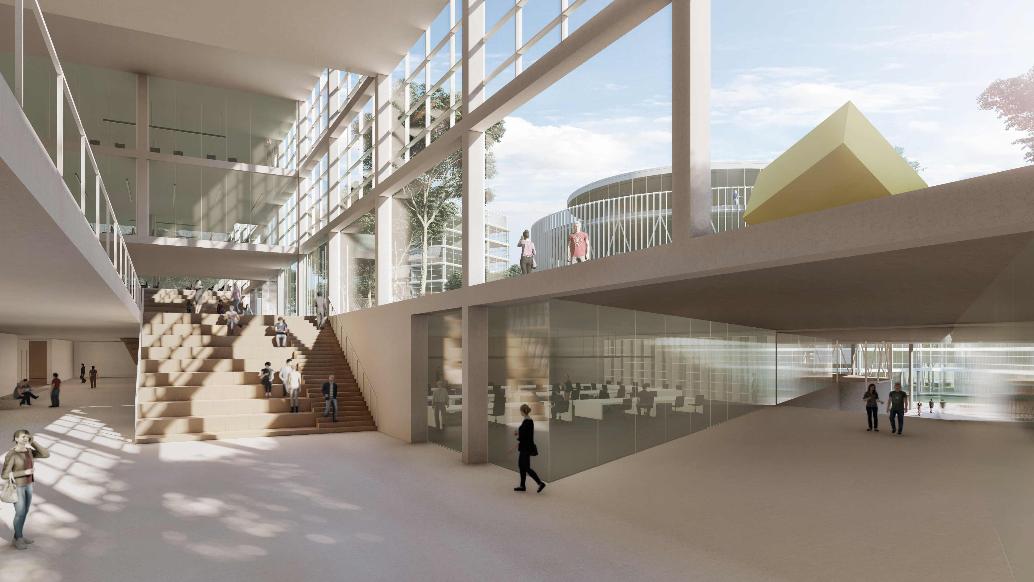
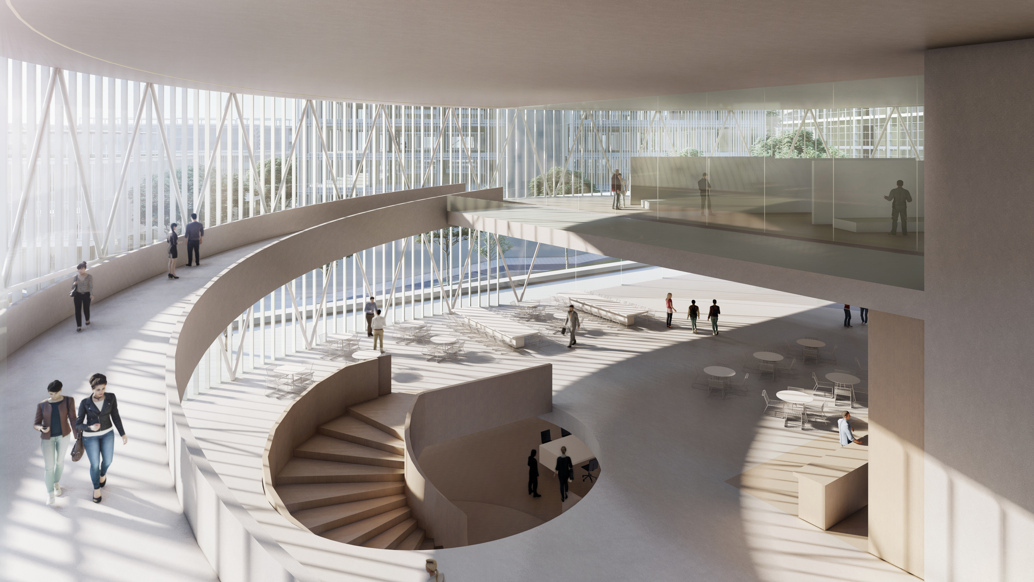
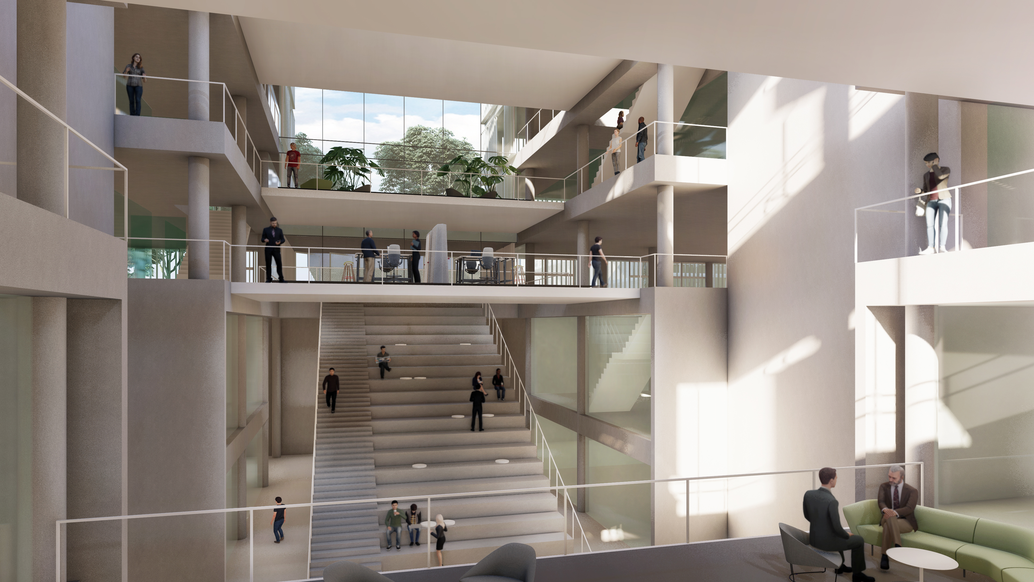
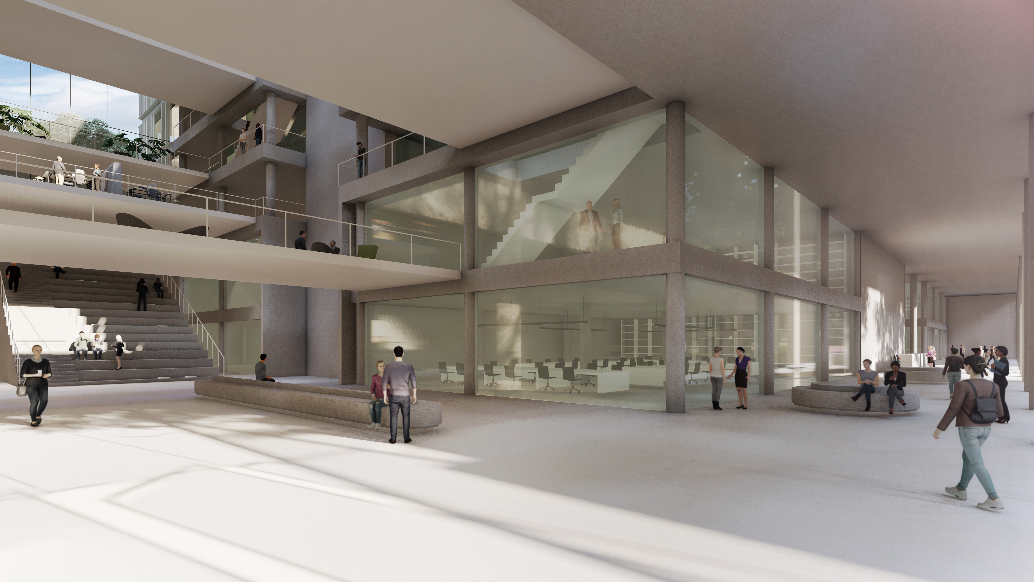
The Minglarium and central axis create a shared social heart for the campus.