Hillside Cabin
About the Project
Role: Architecture Student
University: University of Belgrade · Faculty of Architecture
Studio: 7arch
Competition: Hillside Cabin · 2020
Undergraduate architecture project developed during the third year of studies at the Faculty of Architecture, University of Belgrade, as part of the Professional Internship module.
Concept
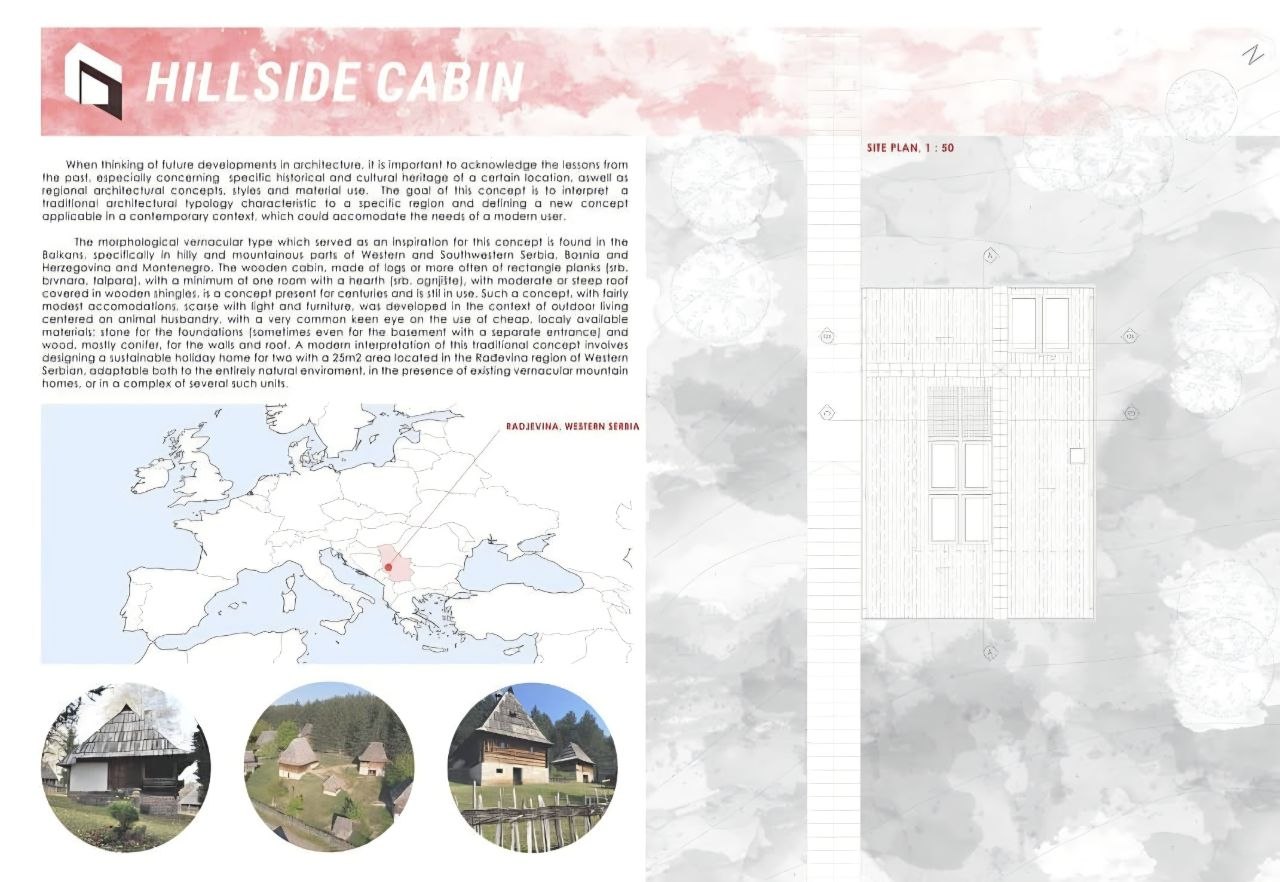
The project explores a contemporary interpretation of the traditional Serbian vernacular cabin, characteristic of the mountainous regions of Western Serbia, Bosnia and Herzegovina, and Montenegro.
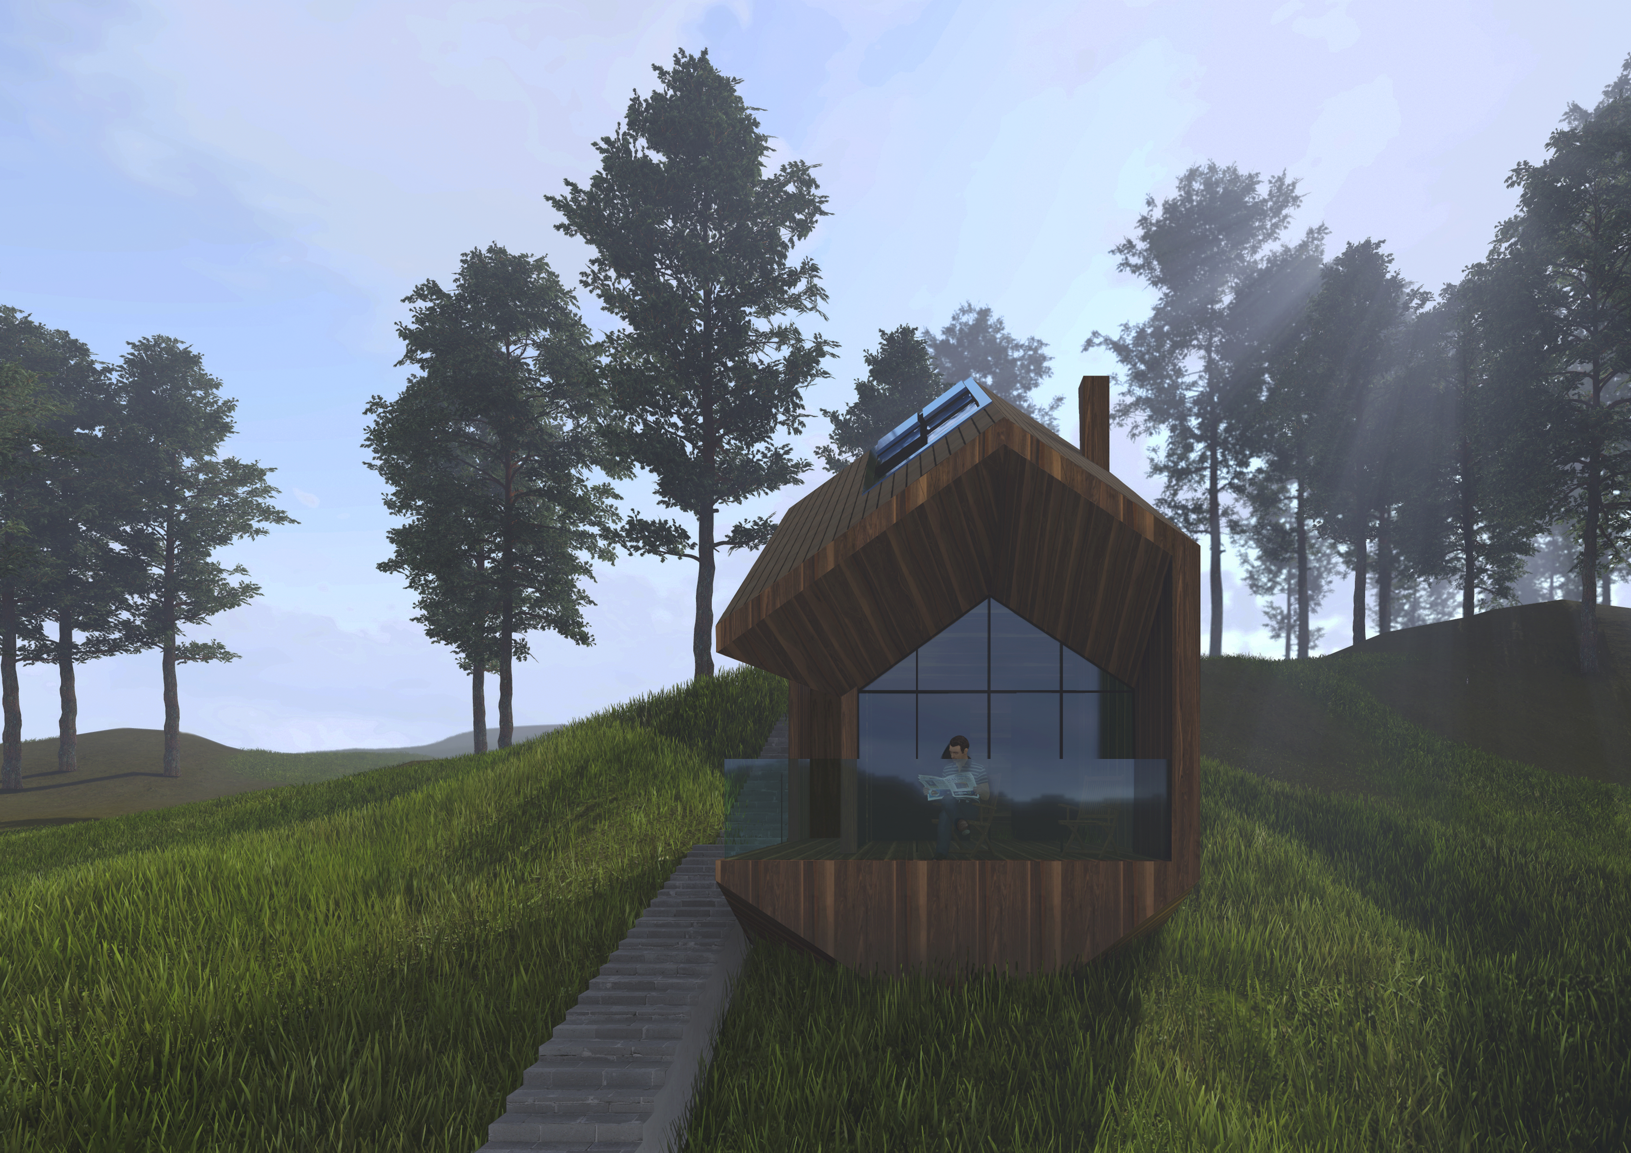
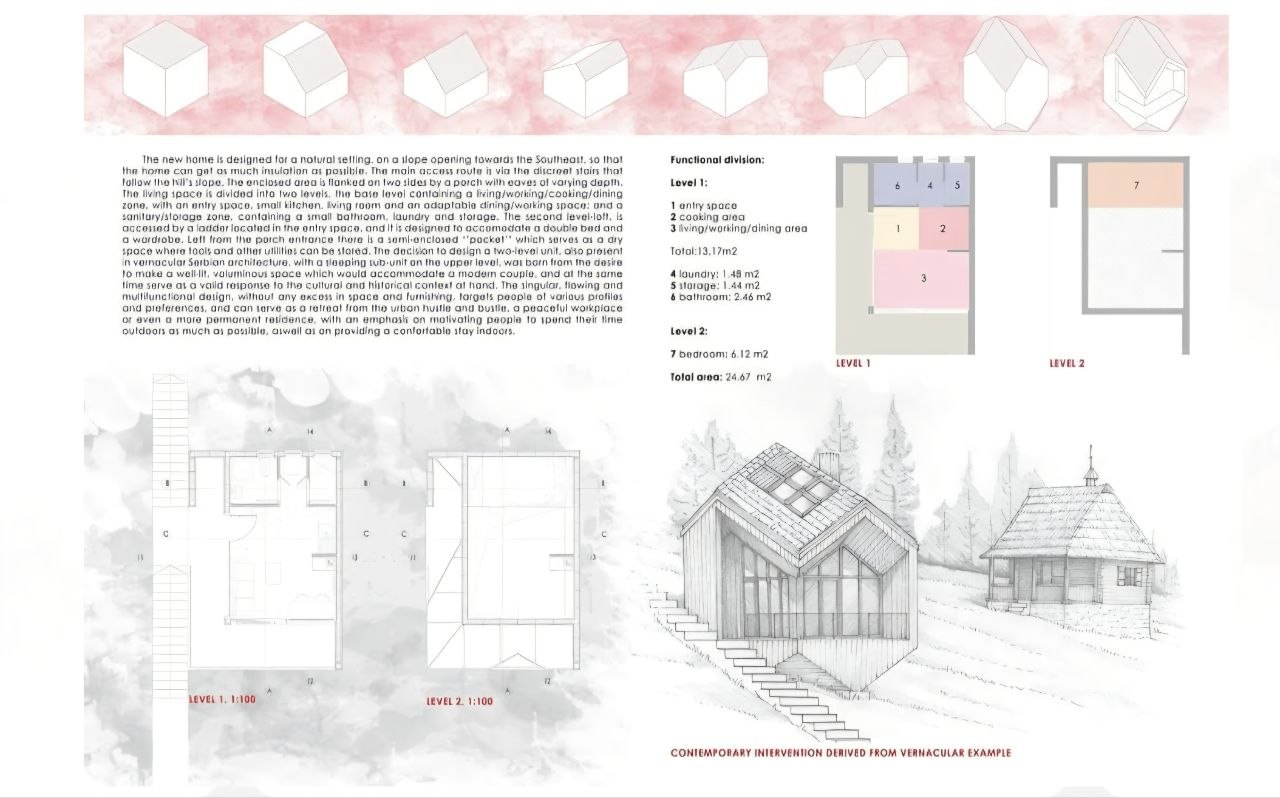
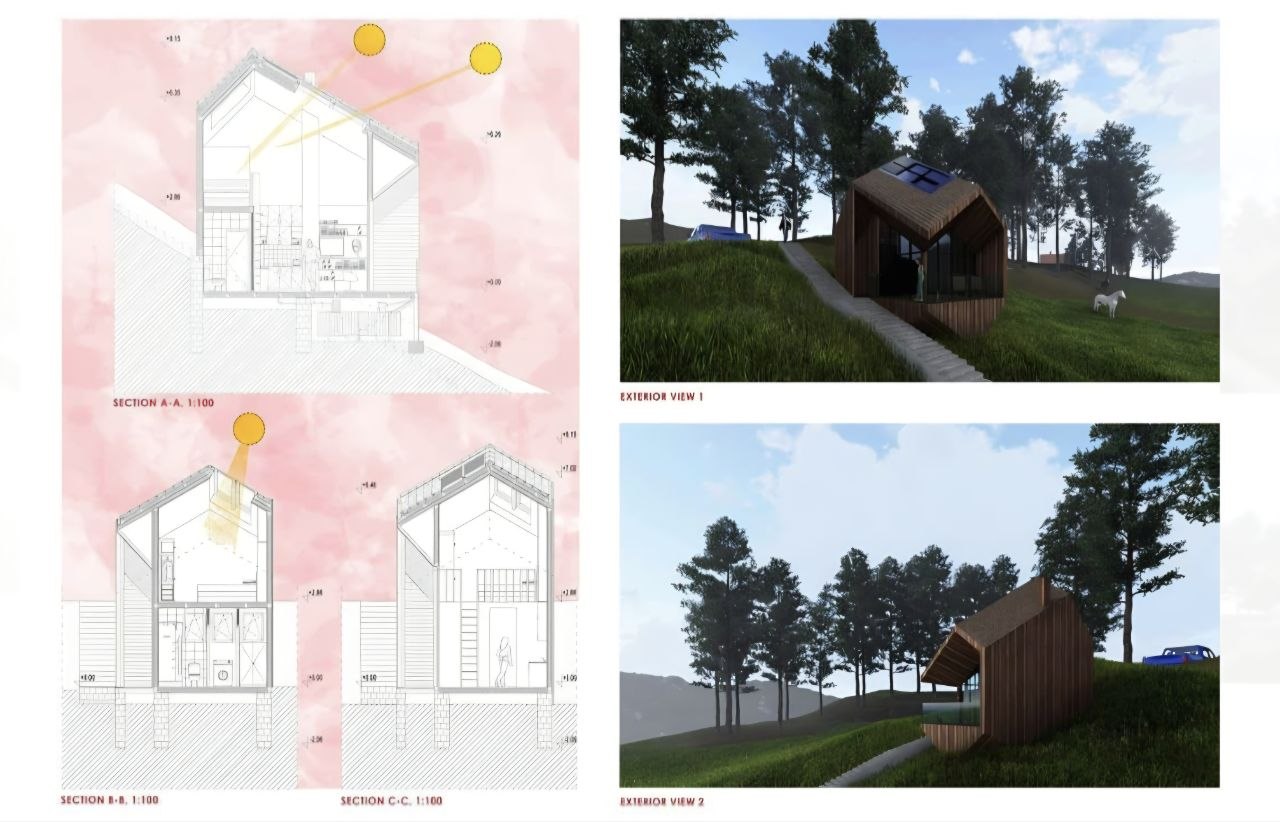
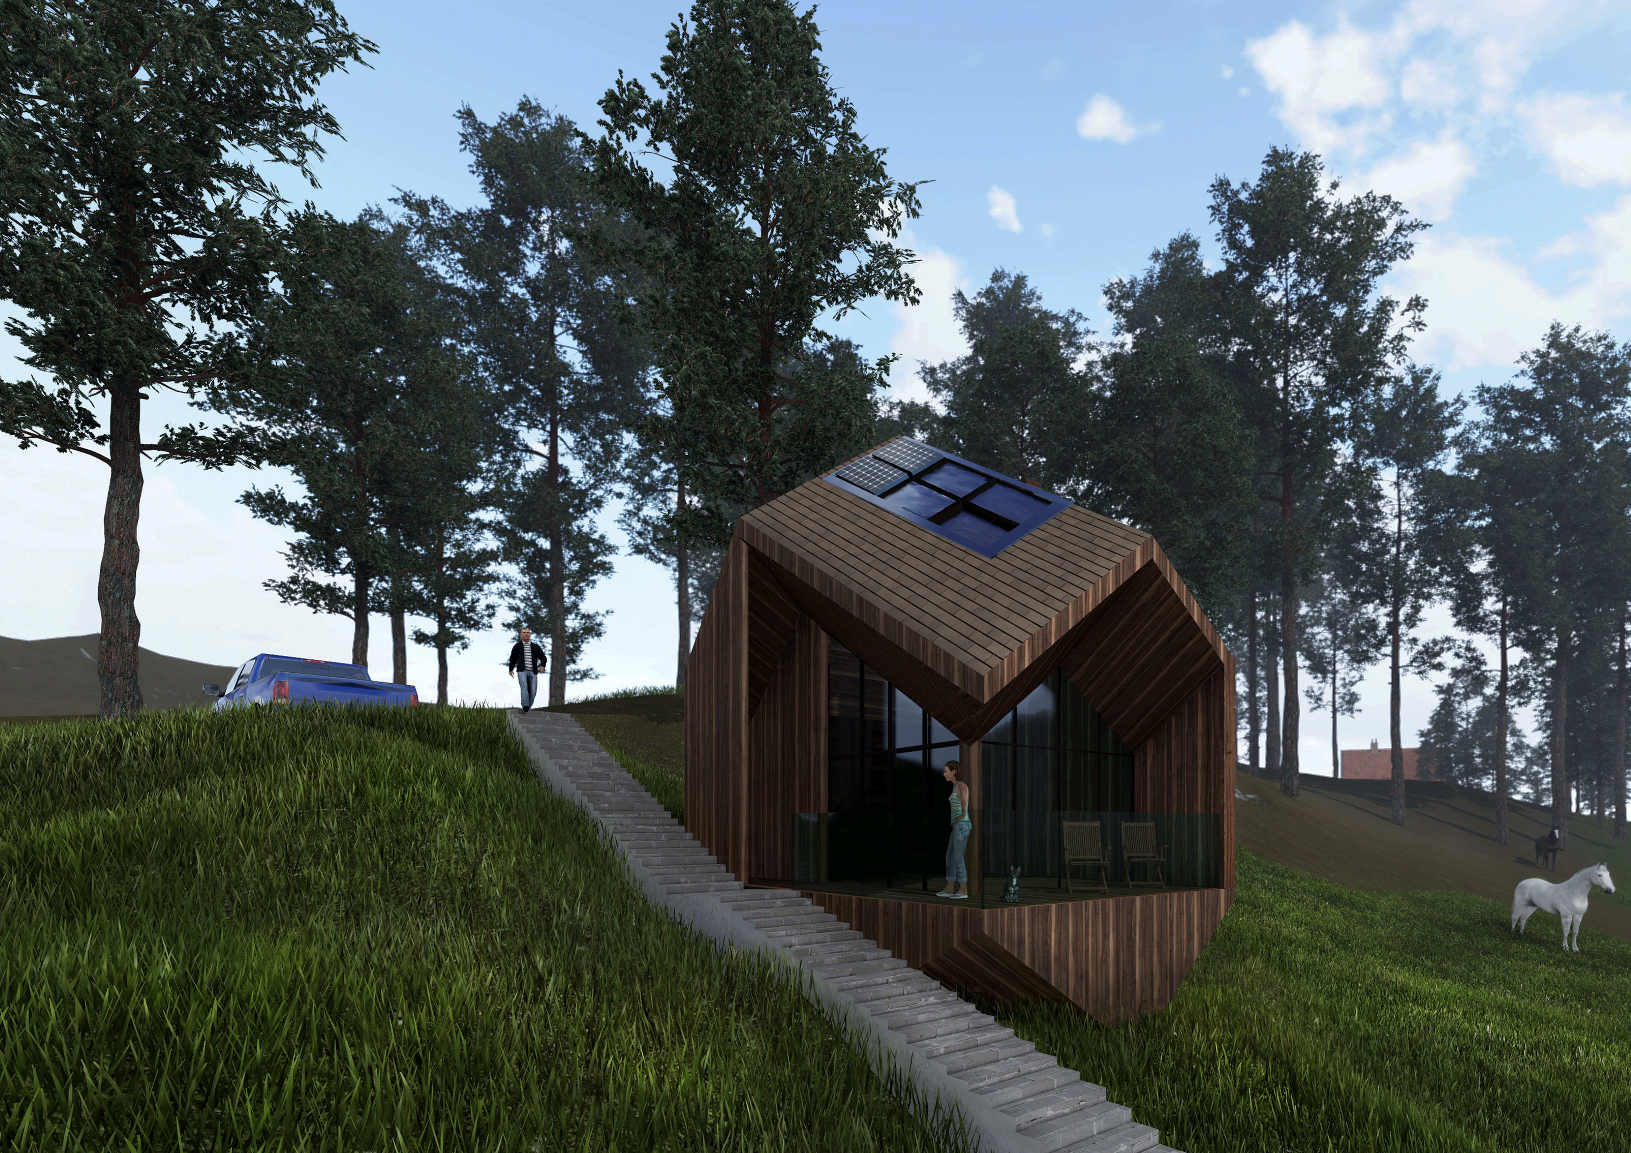
Designed as a compact 25 m² sustainable holiday home for two in the Rađevina region, the concept combines local materials, a two-level spatial organization and a strong connection to the surrounding landscape.
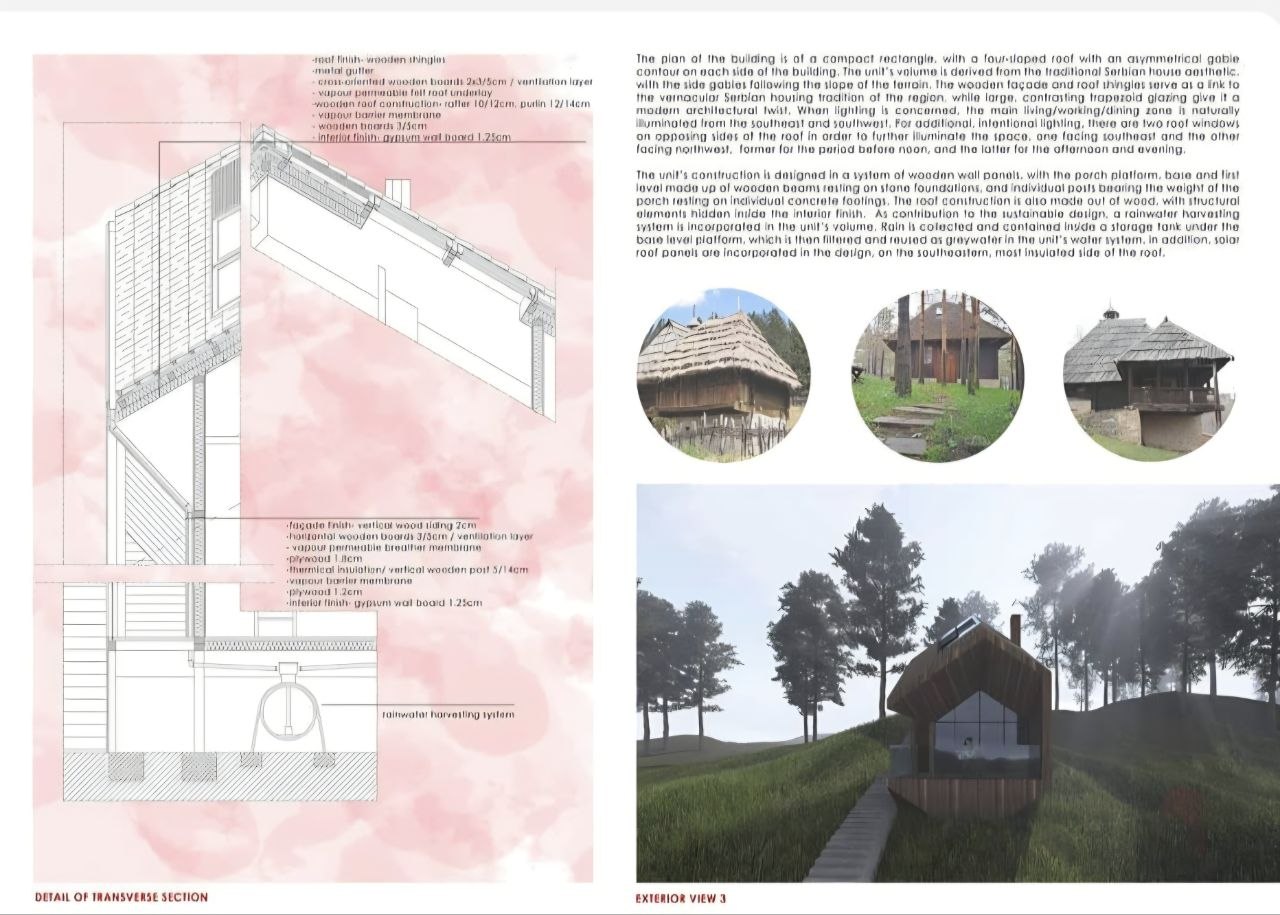
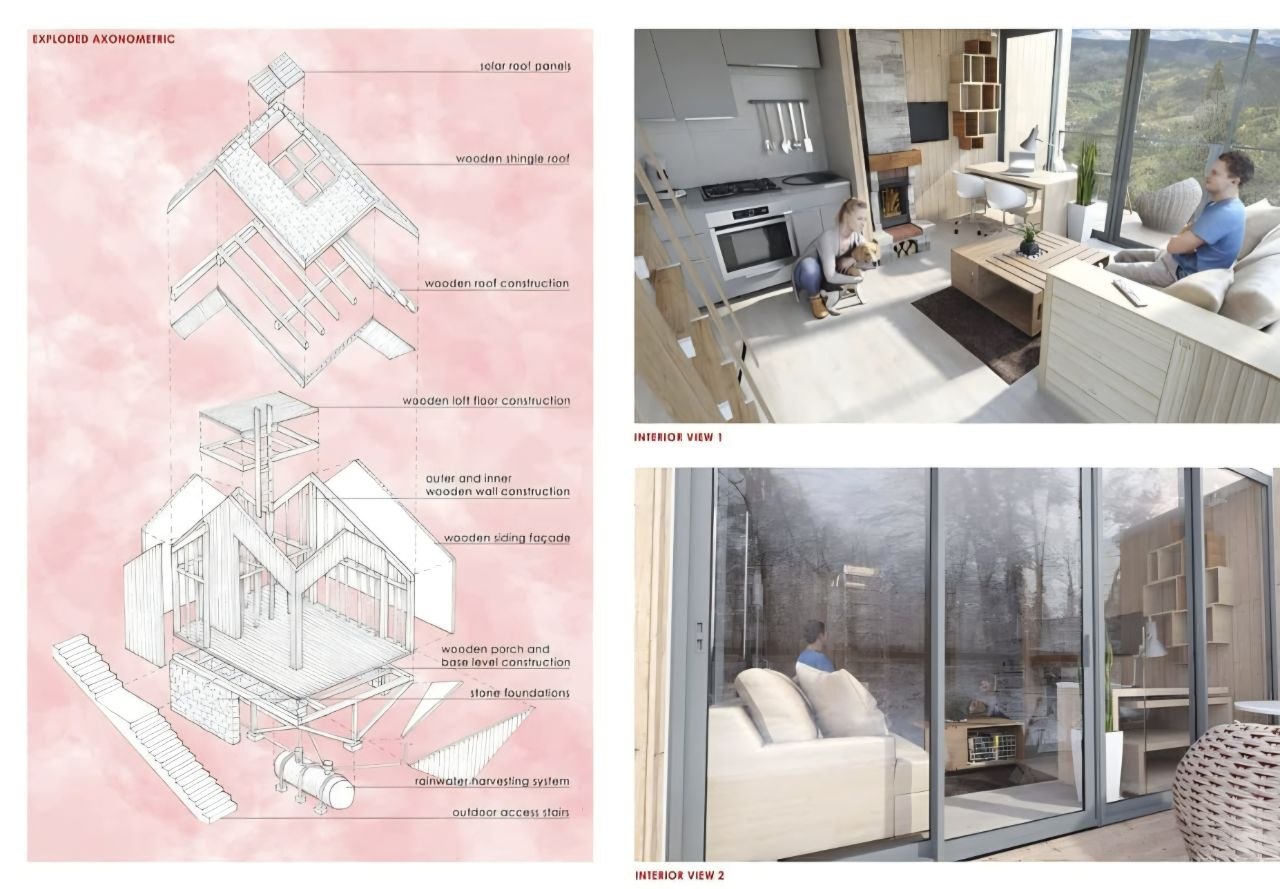
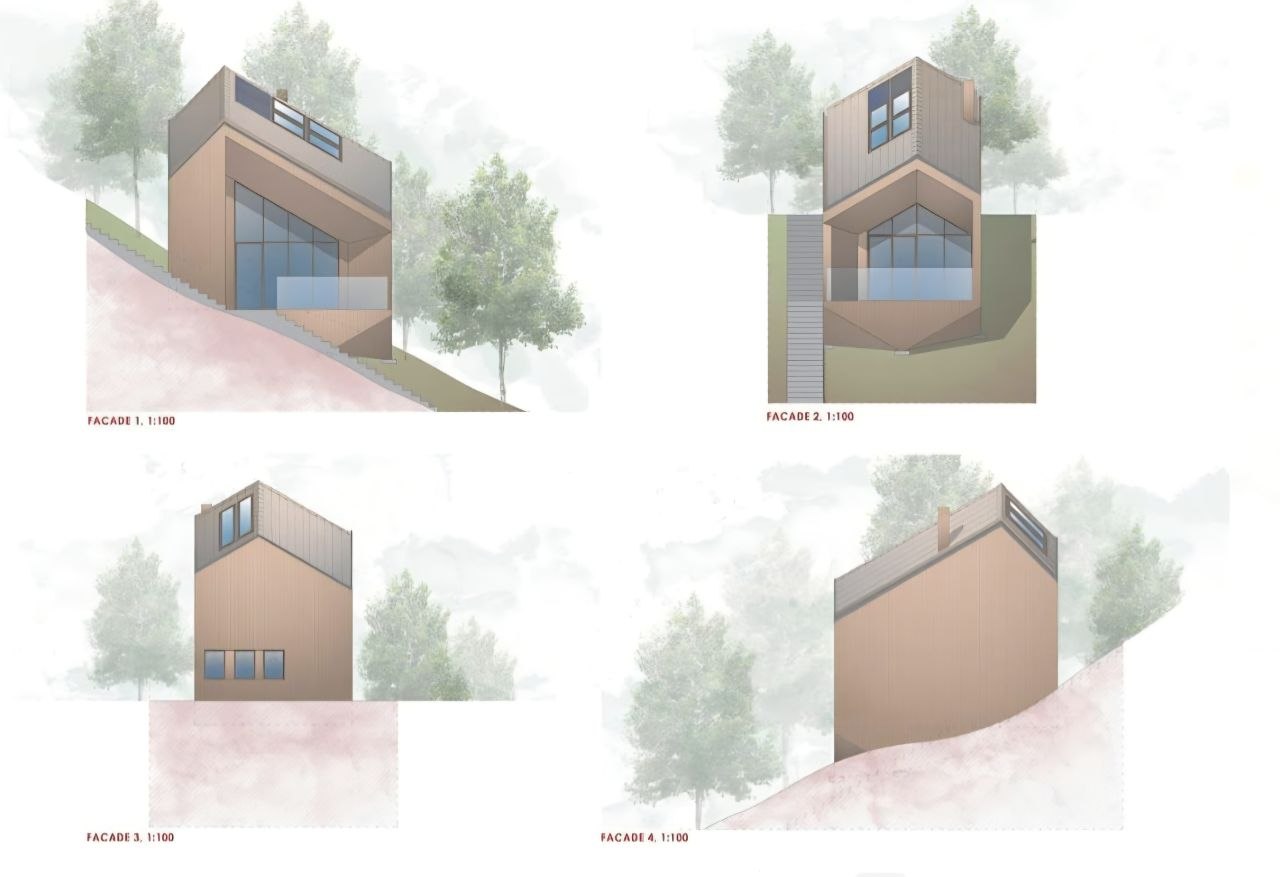
The wooden structure, stone foundations, shingle roof and large trapezoidal openings reinterpret traditional architectural elements while providing a contemporary, flexible and well-lit living environment.
The compact design encourages outdoor living through the surrounding porch while incorporating modern functions such as adaptable living and working spaces, rainwater harvesting and solar panels.