Ice Hall Kranj
About the Project
Role: Architectural Designer
Company: NORMOTIC FZE
Project: Ice Hall Kranj
Competition: International Competition · 2026
International architectural competition for the conceptual design of the Ice Hall Kranj.
Concept
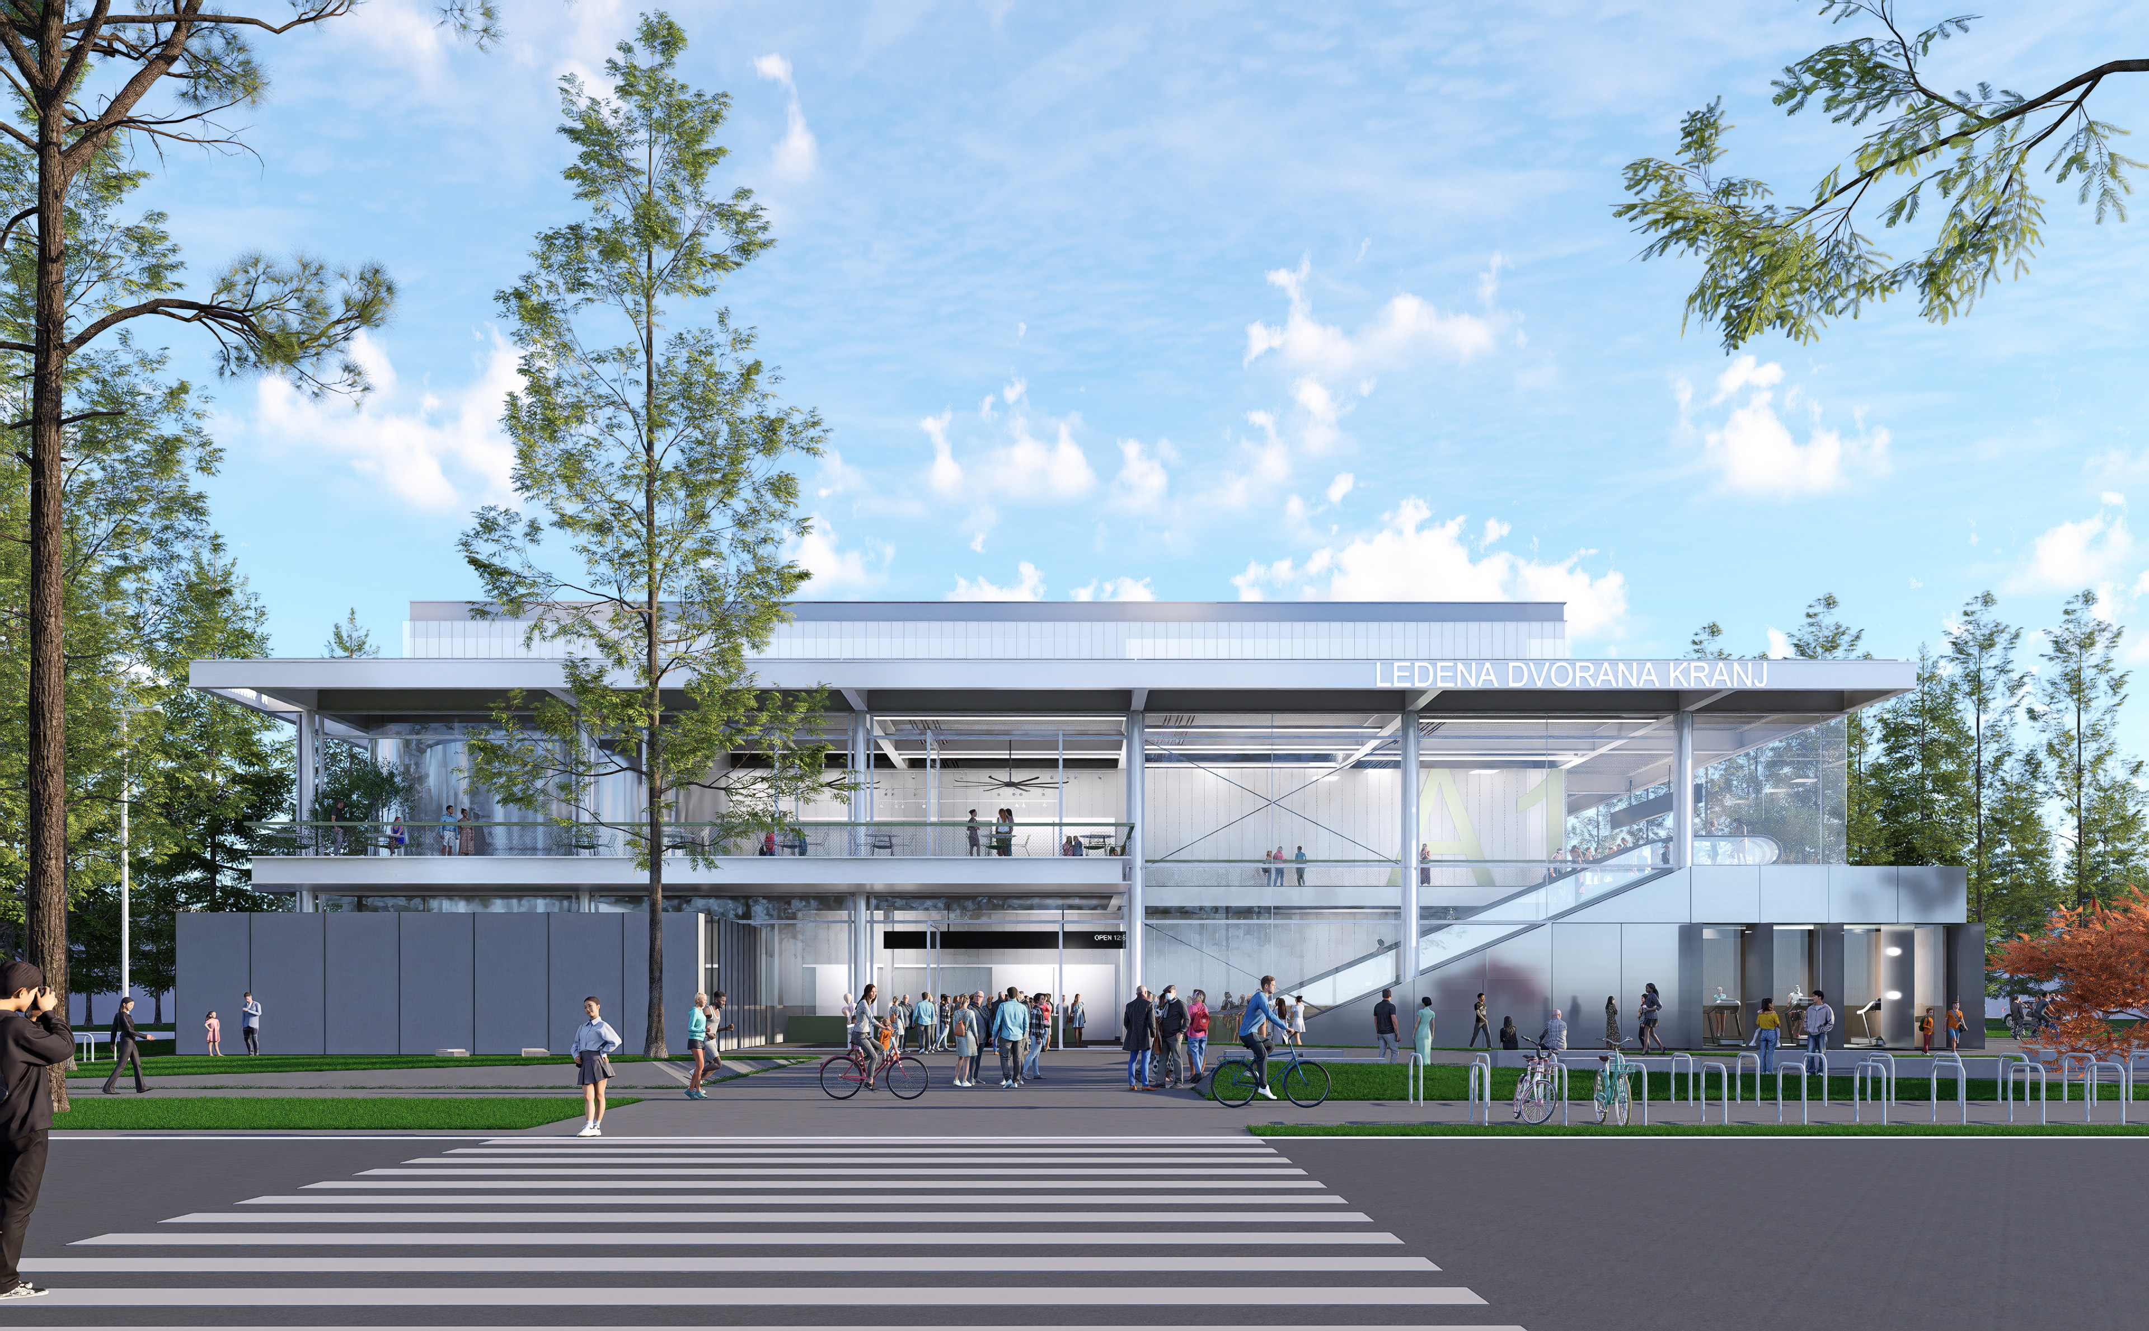
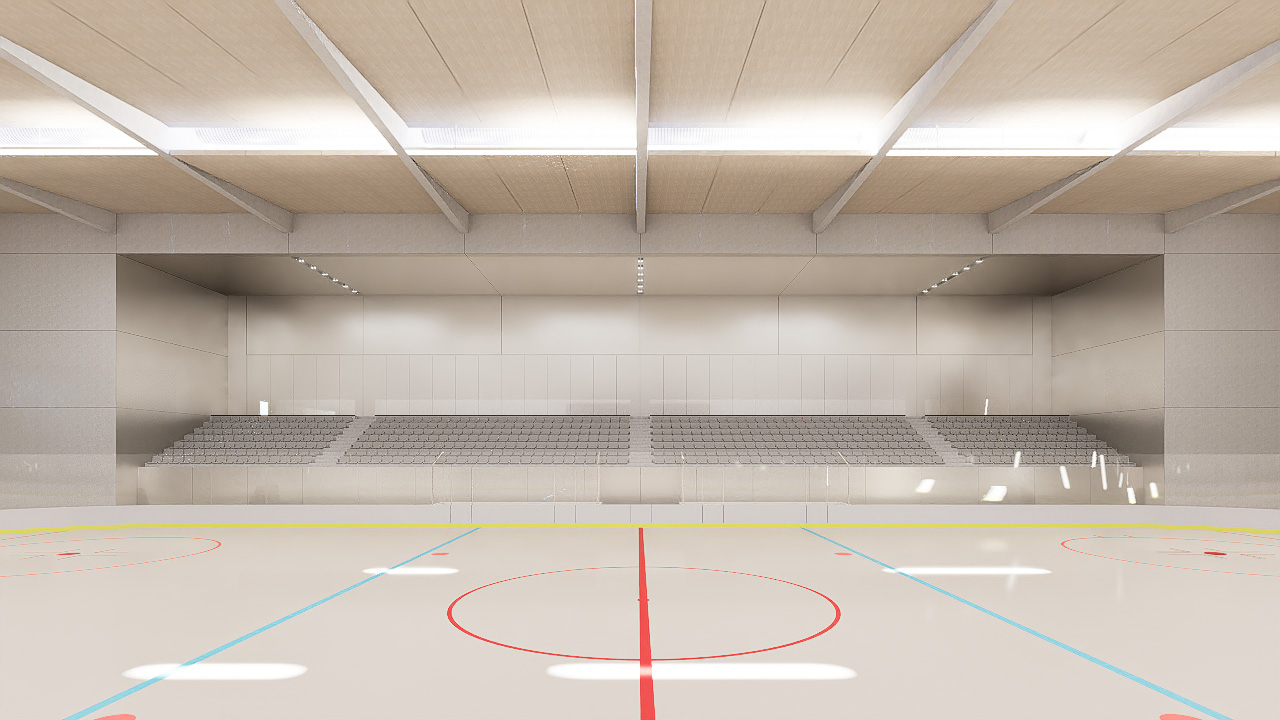
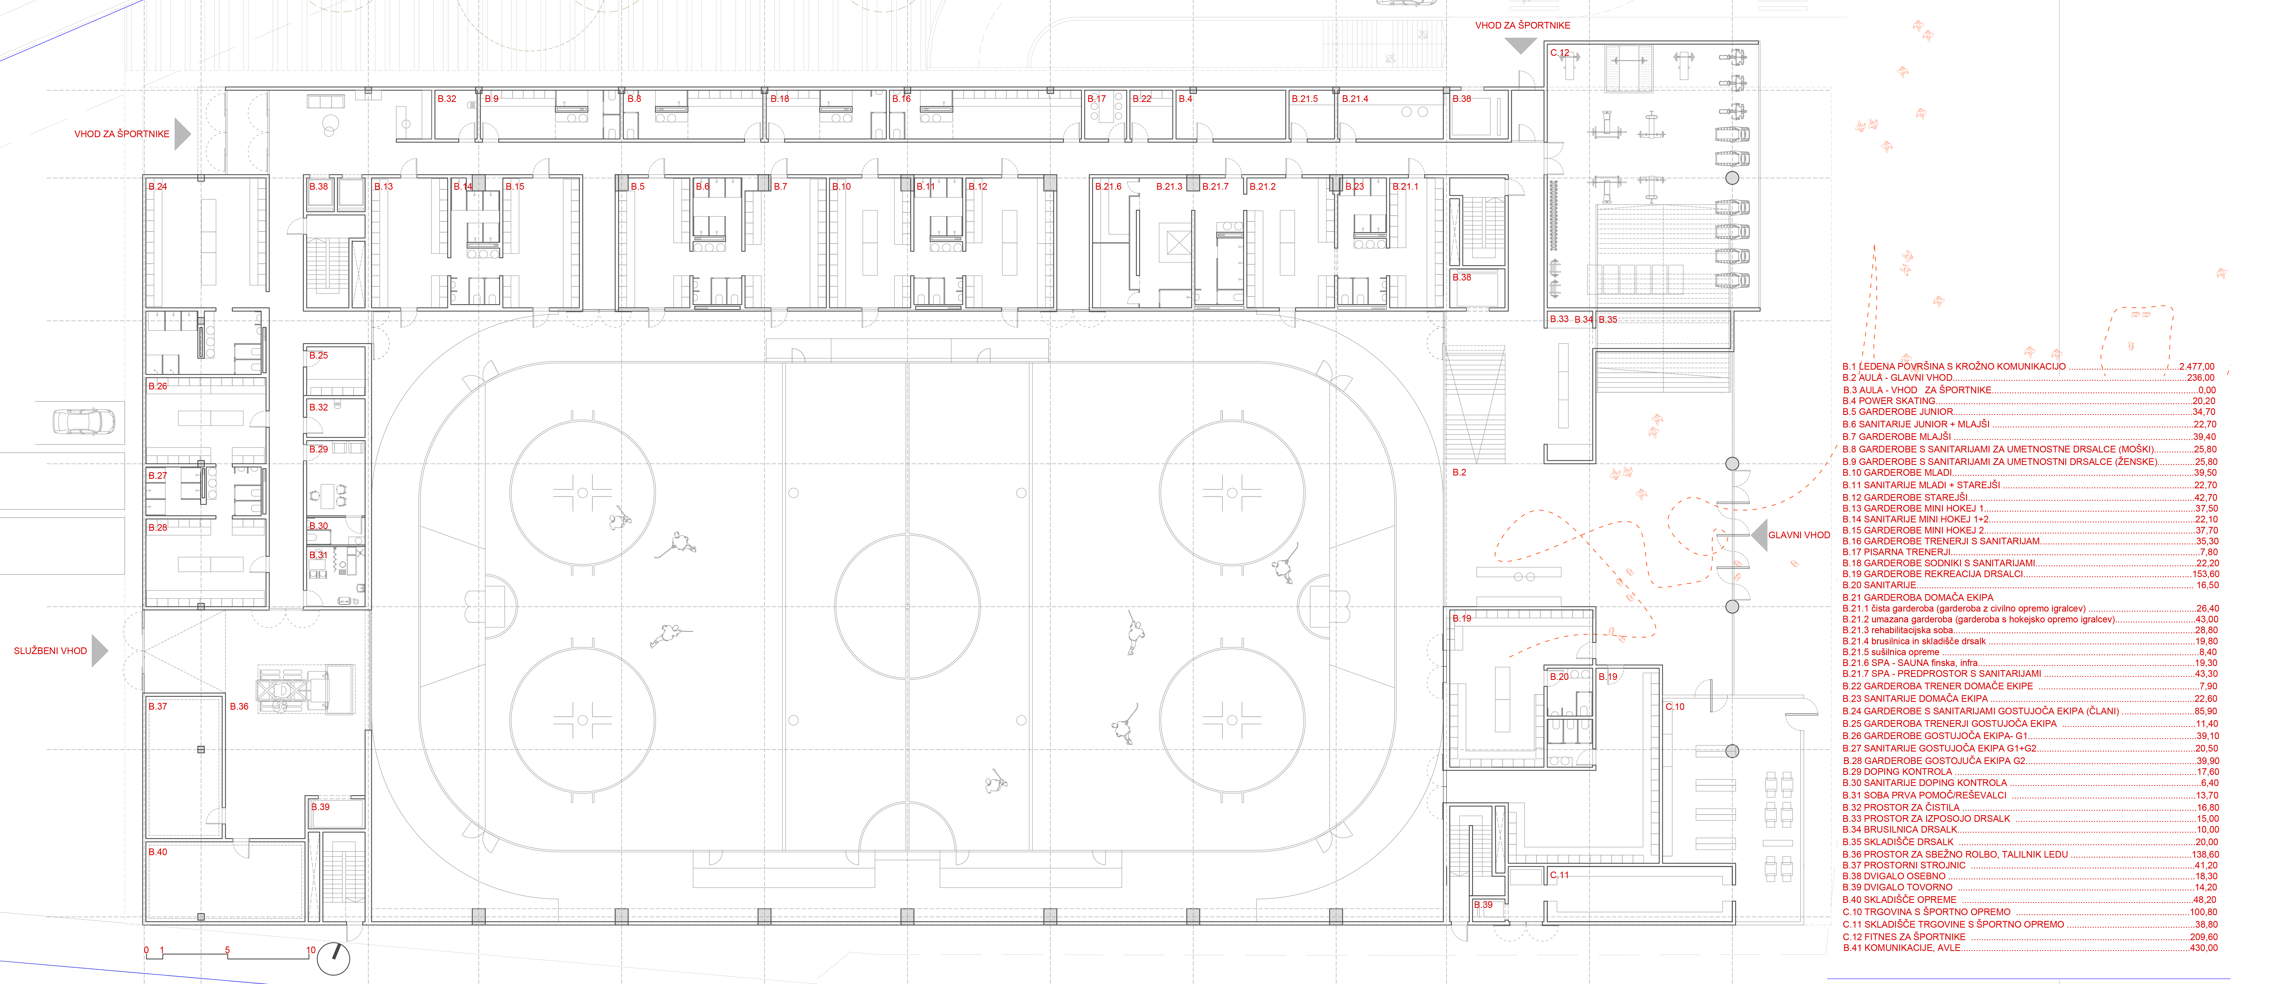
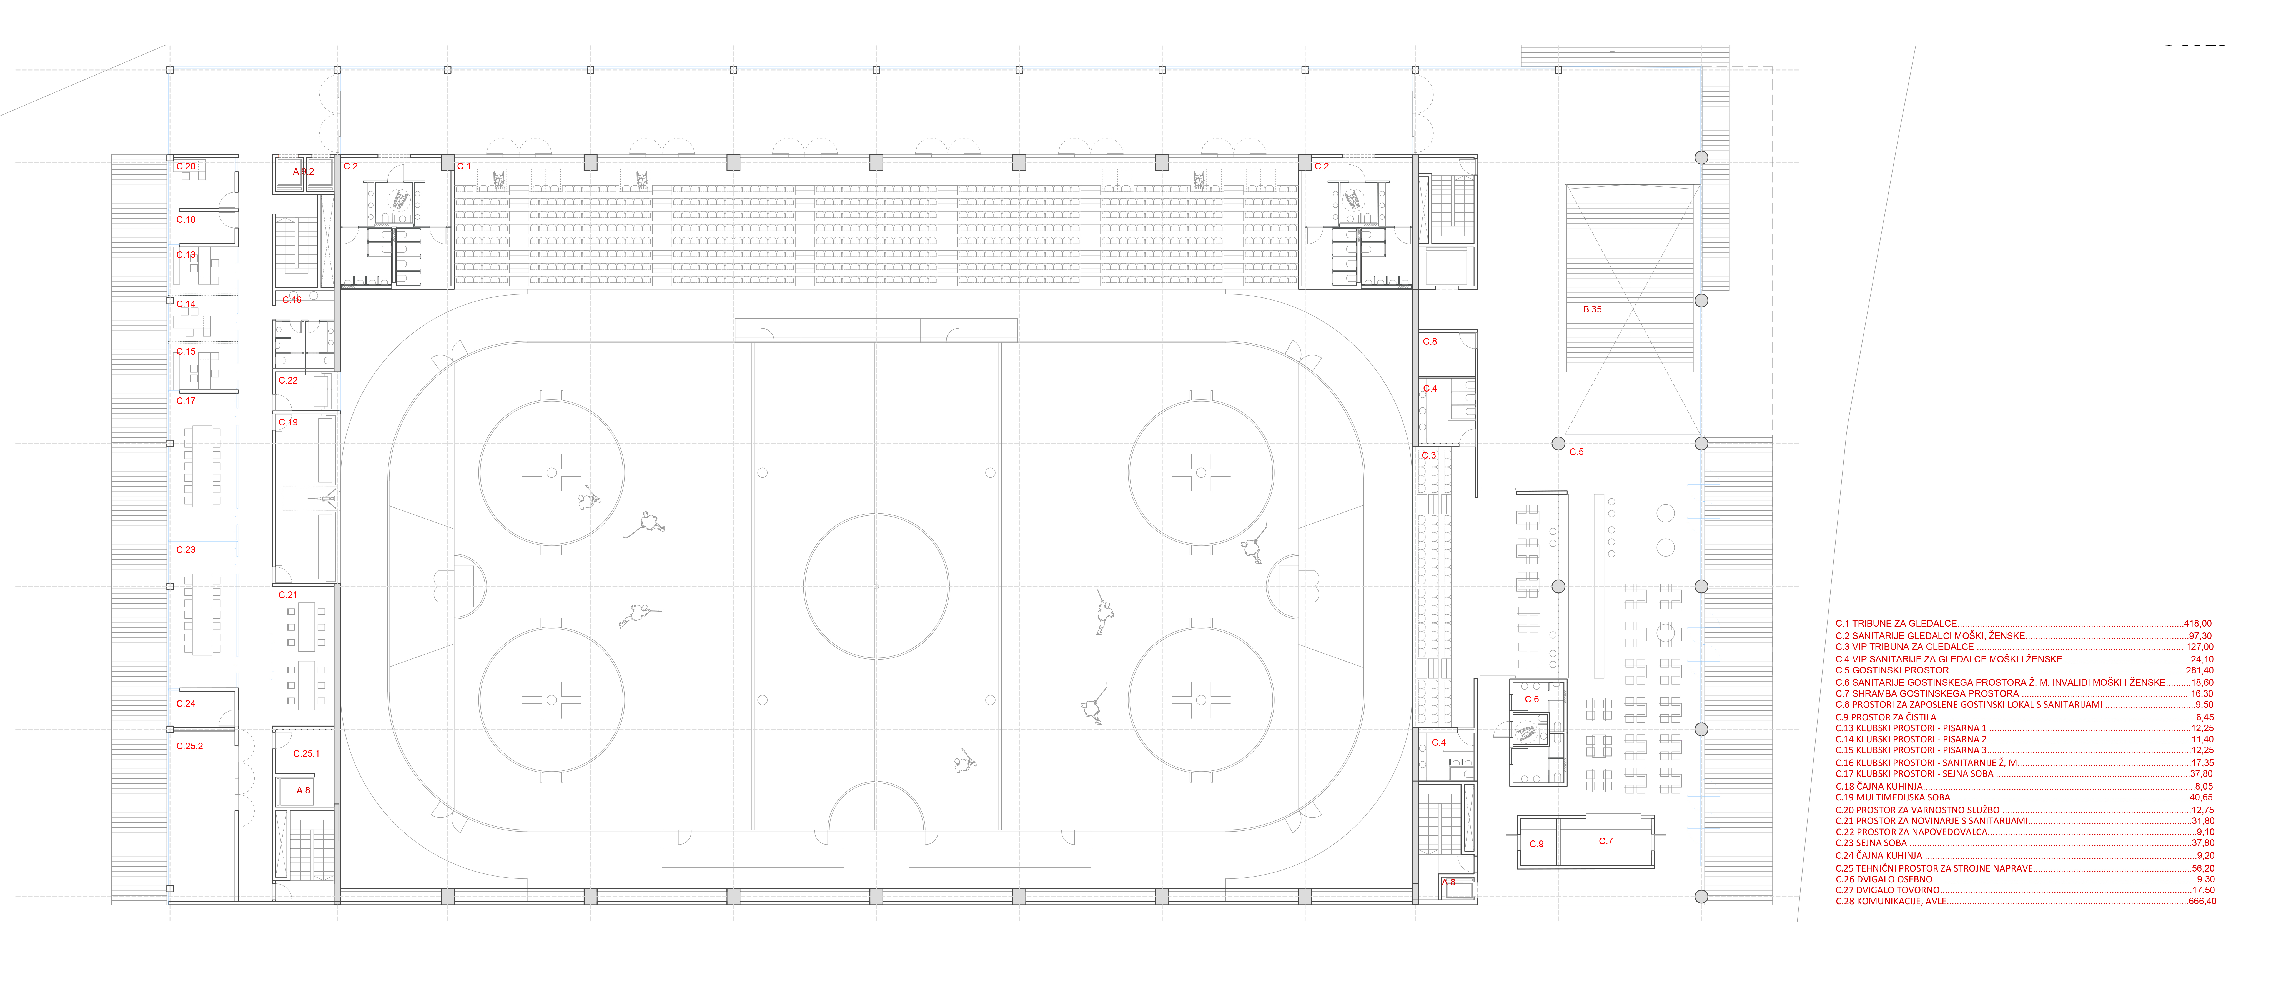
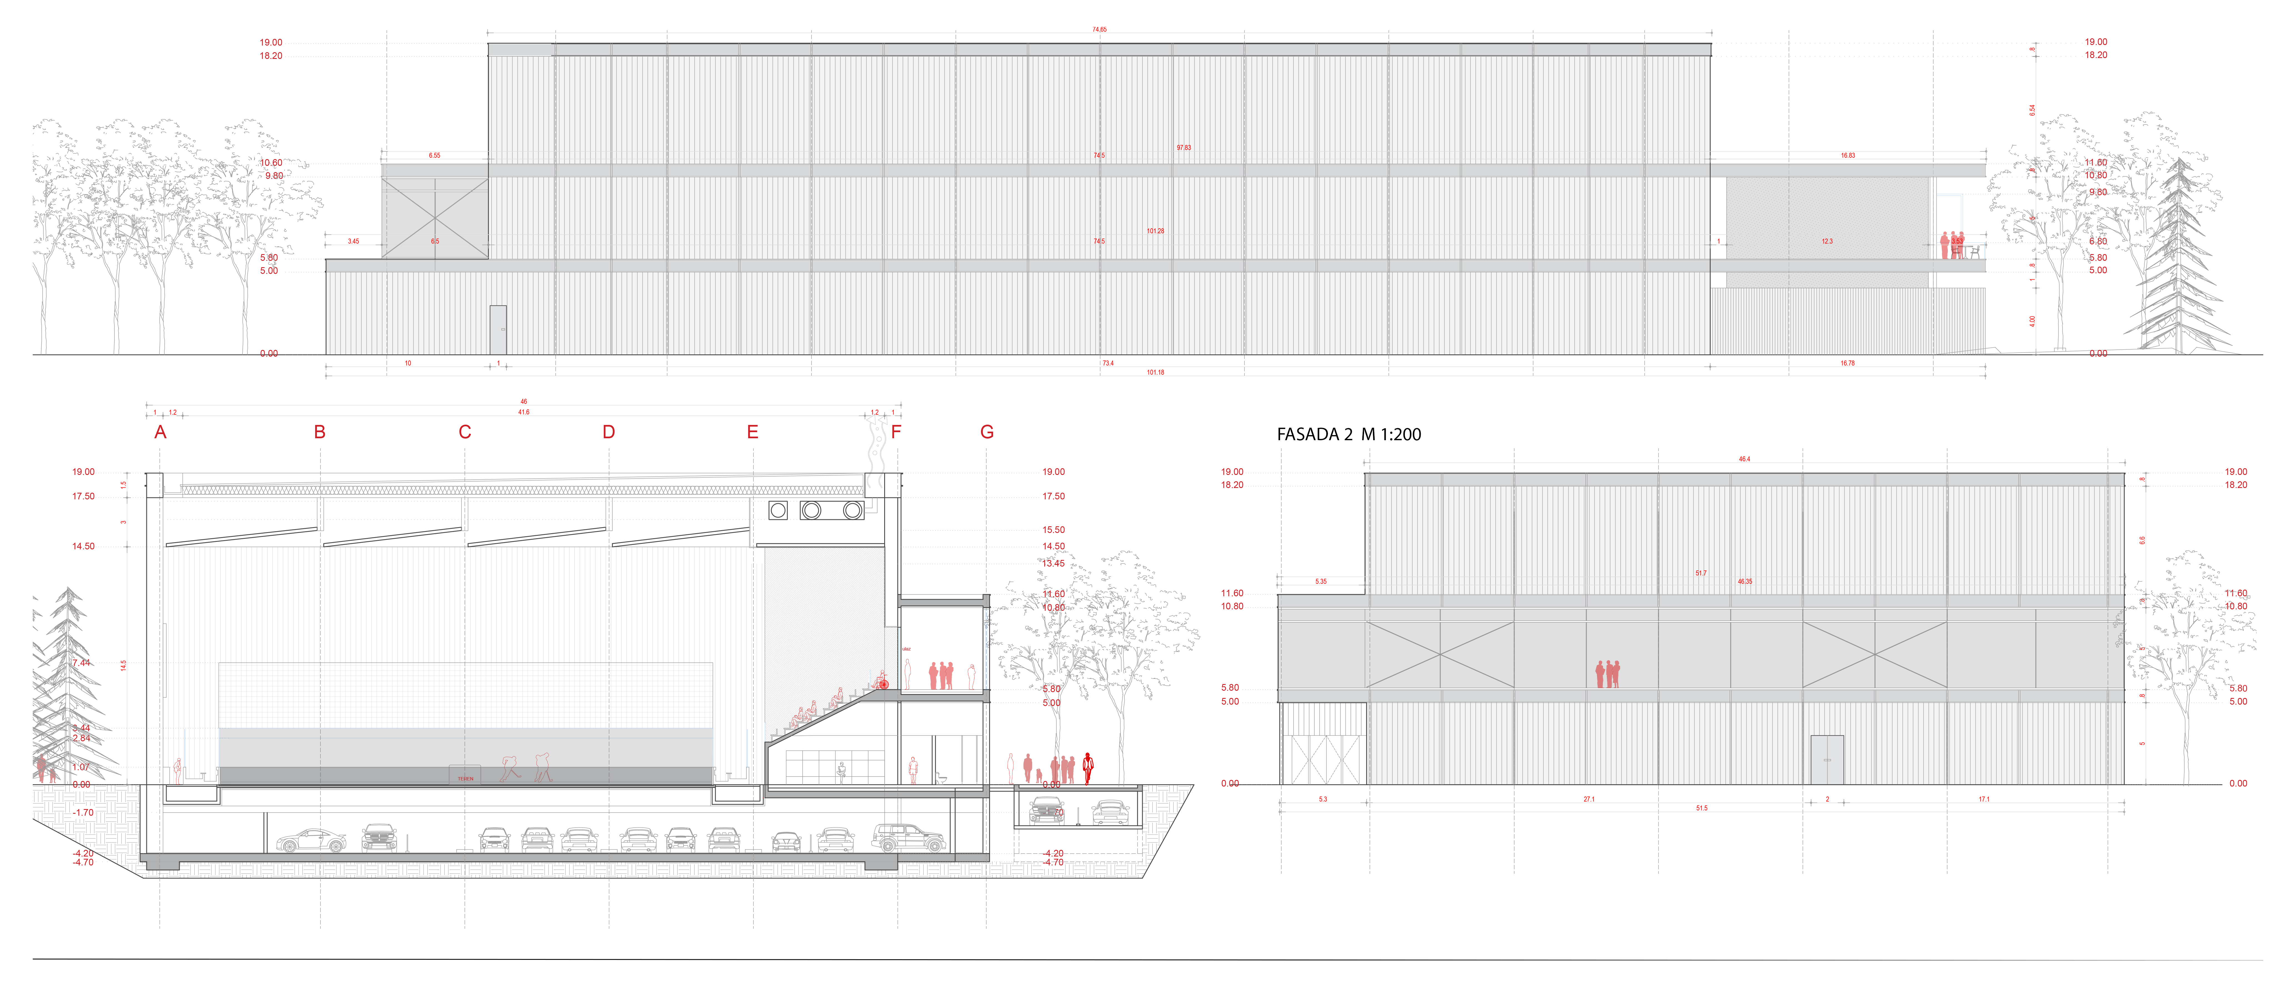
The Ice Arena Kranj is conceived as a clearly organized architectural system structured through three concentric layers: the Ice Arena, the supporting program, and the surrounding landscape and circulation. The central ice rink forms the functional and spatial core of the building, designed as a controlled environment with carefully defined climatic, acoustic, and operational conditions.
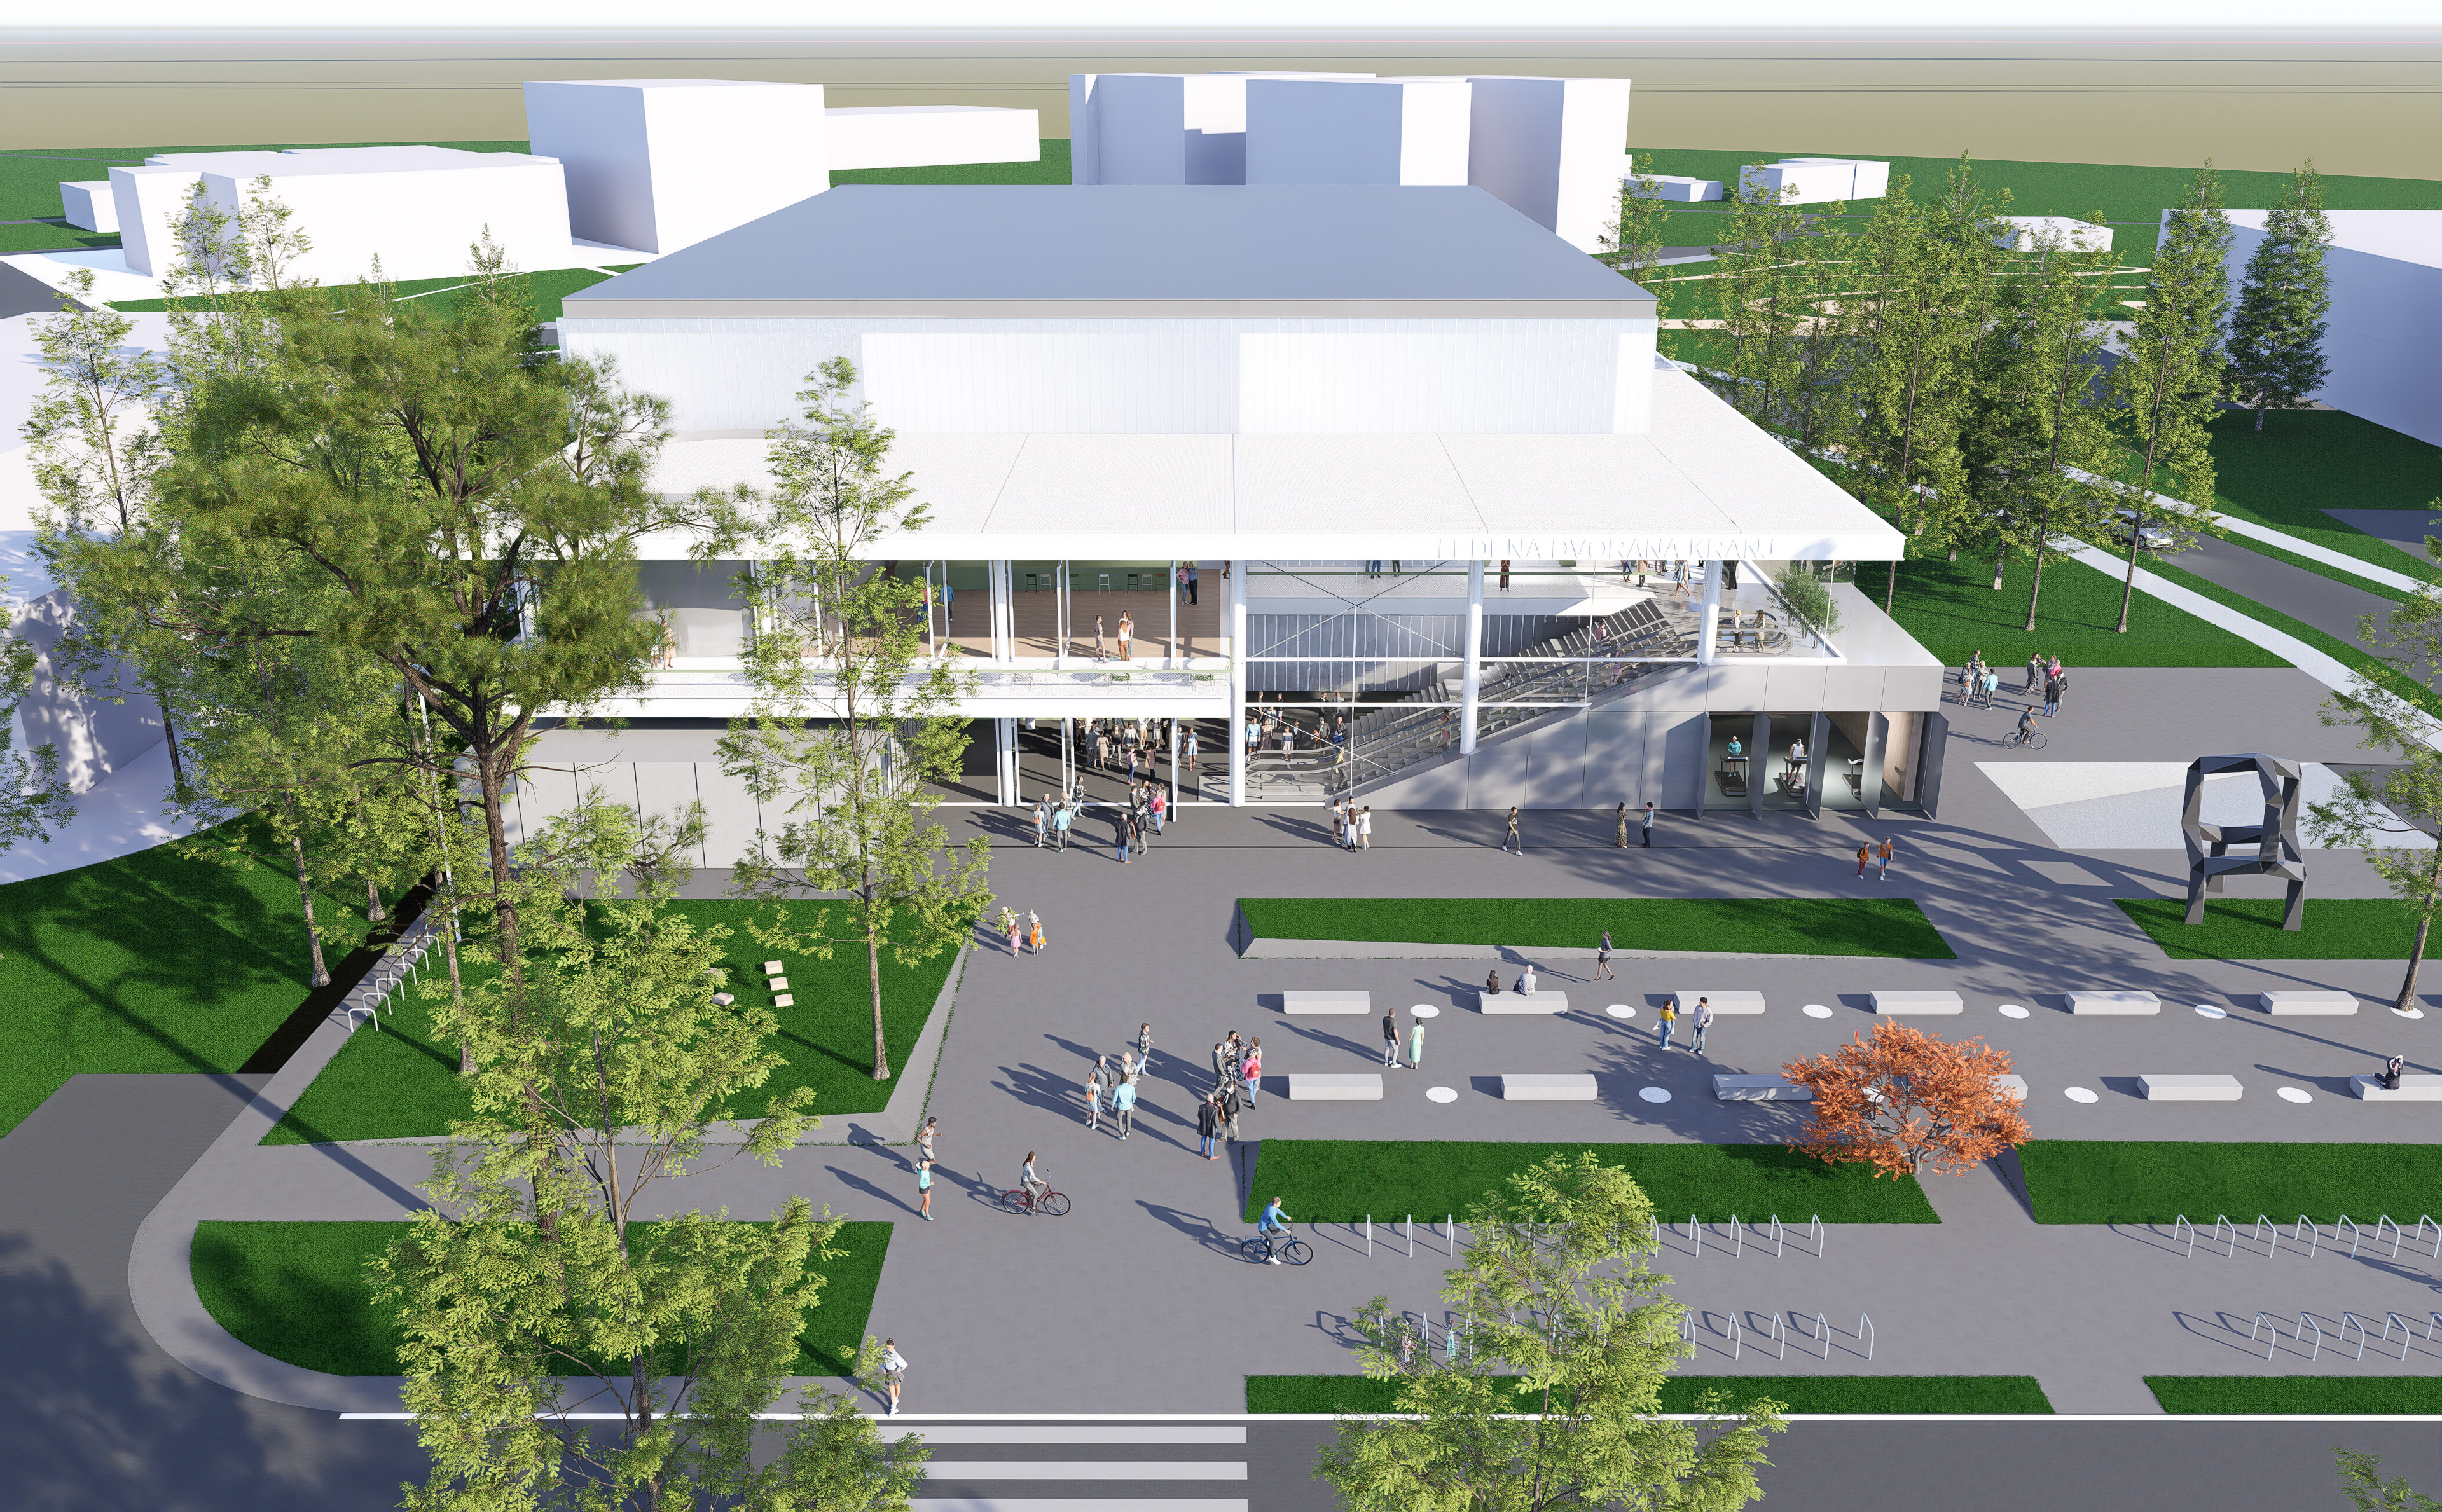
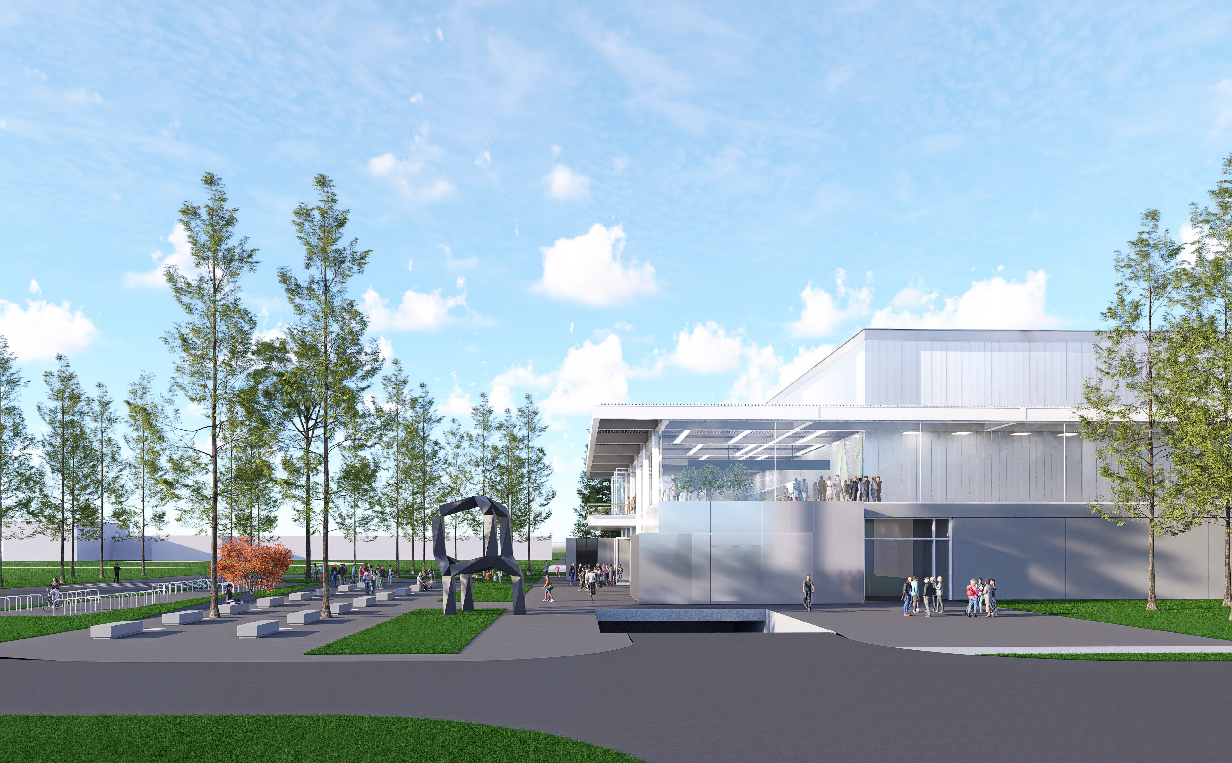
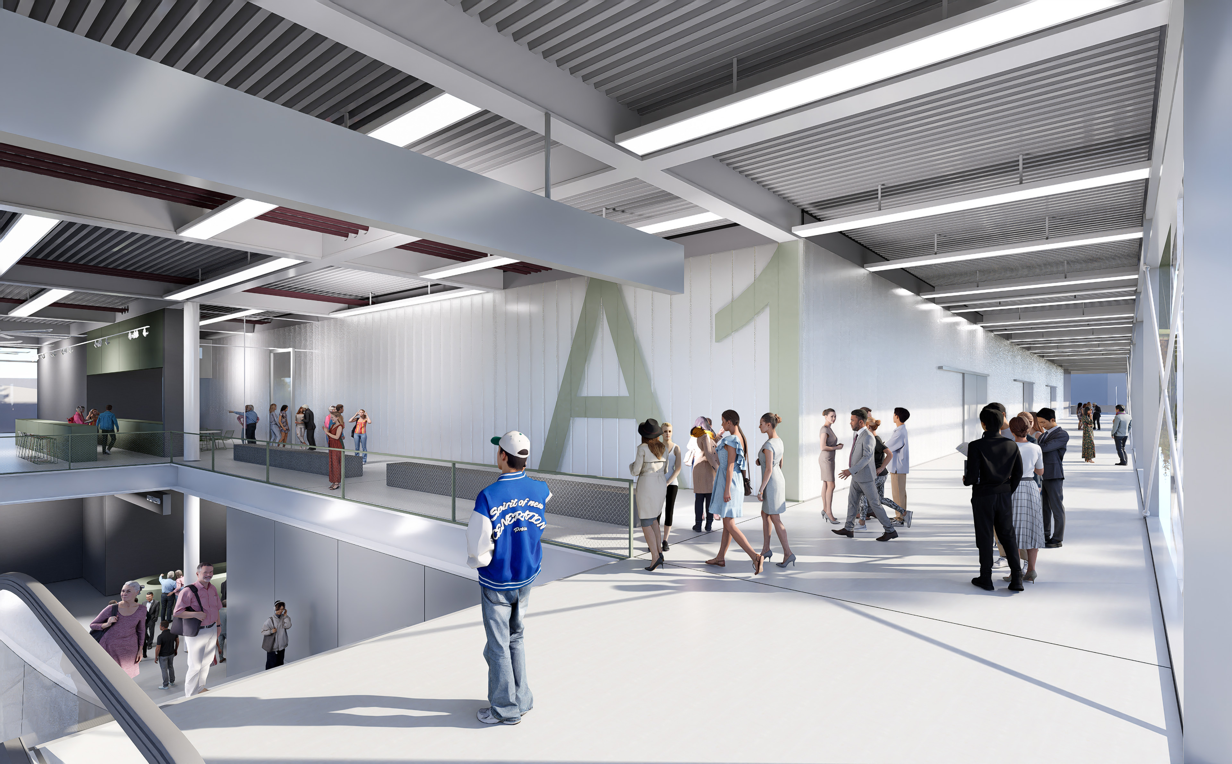
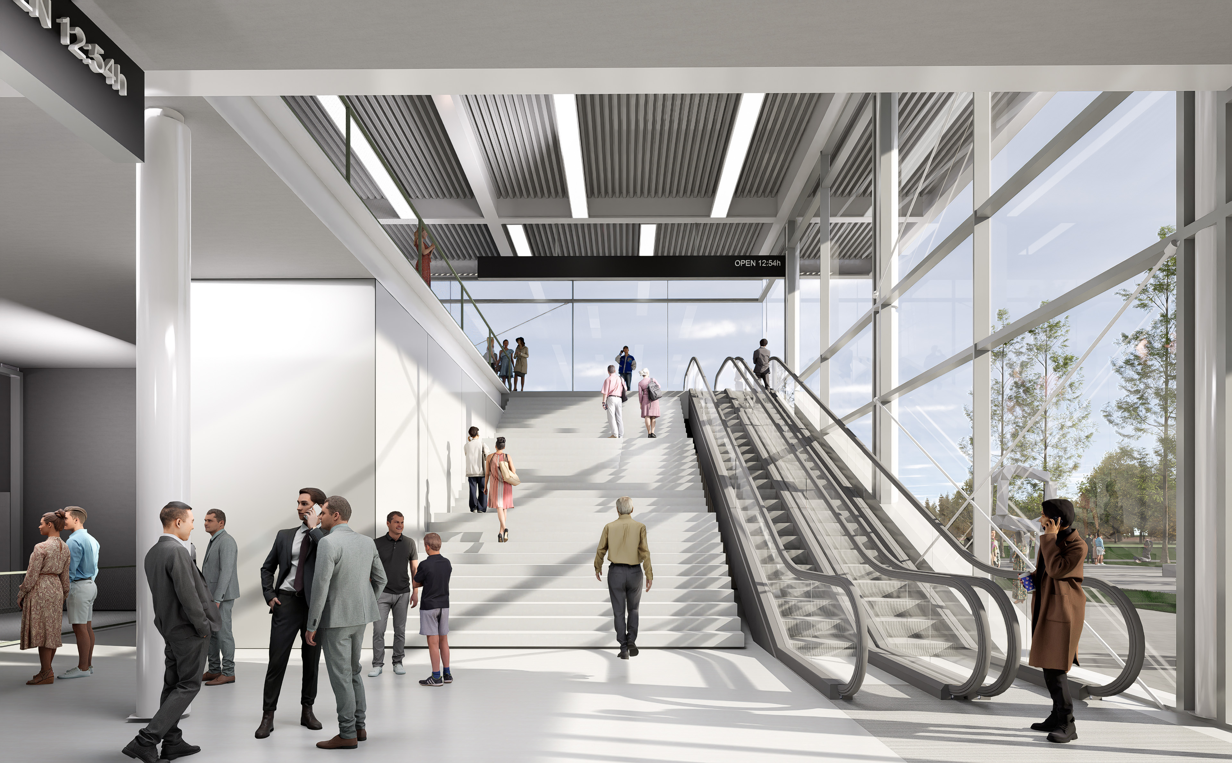
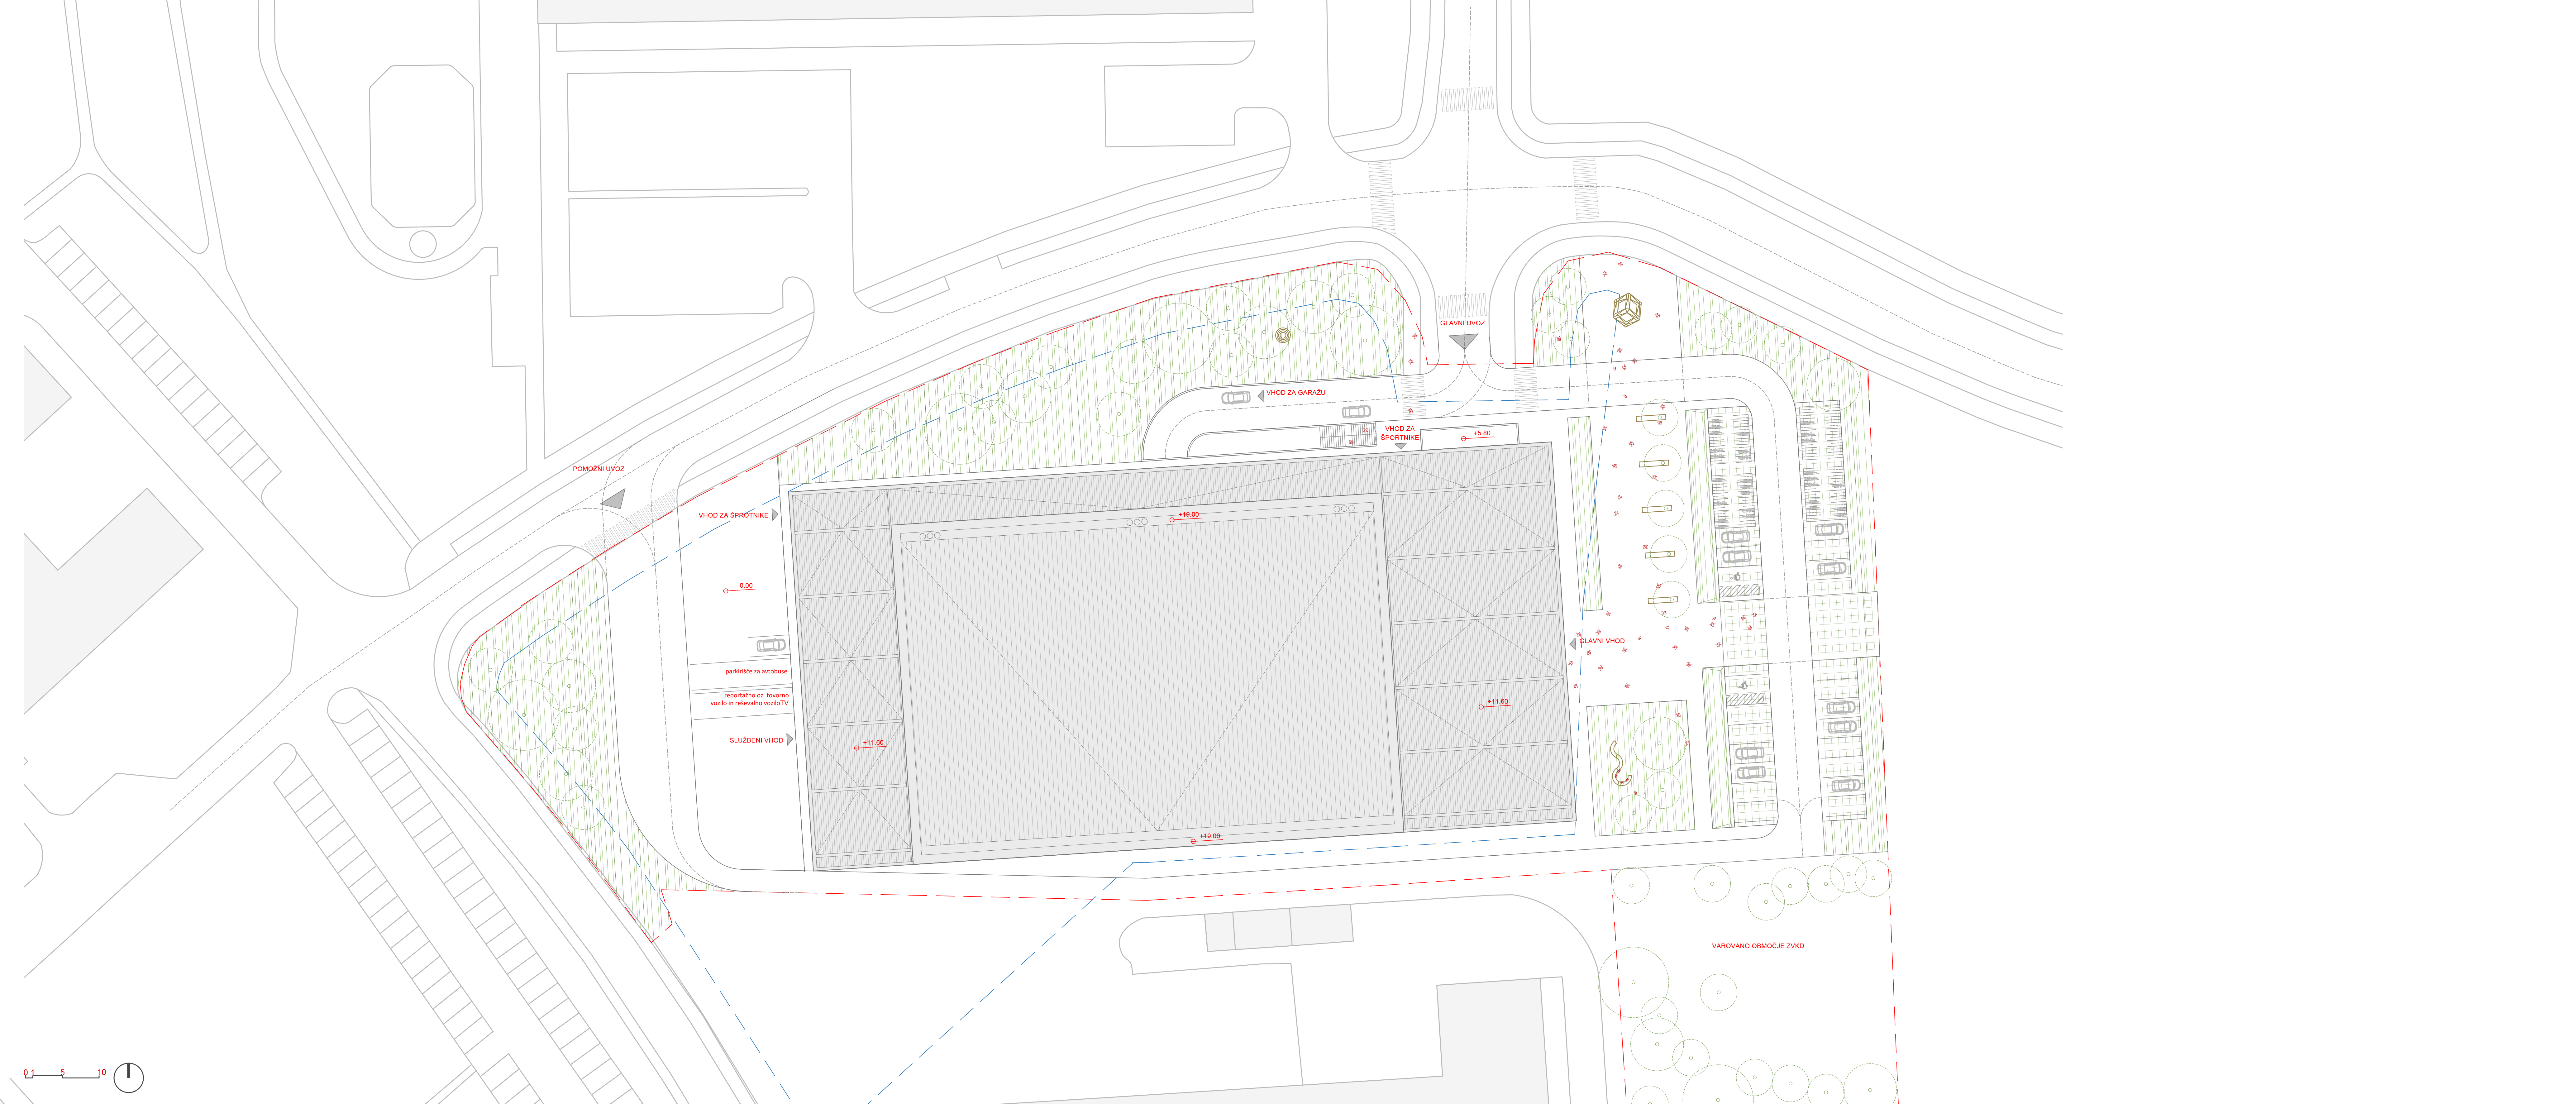
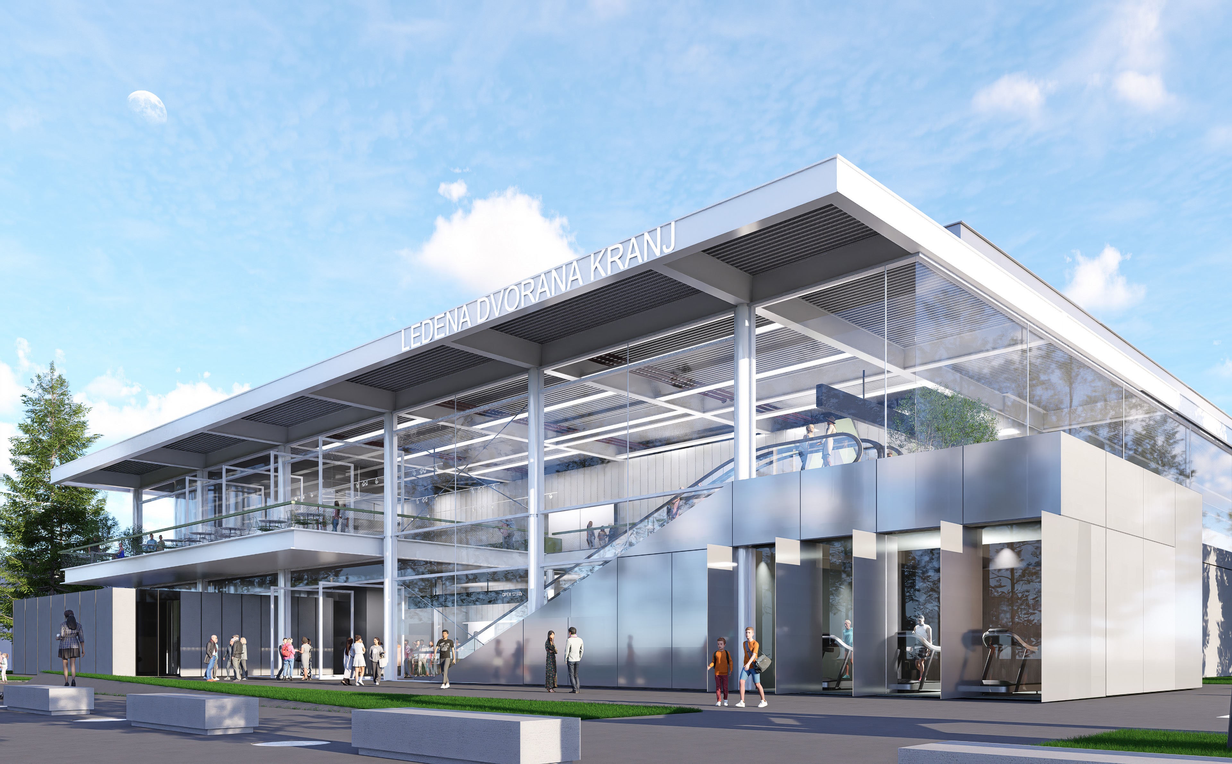
Around it, the supporting program creates a transitional buffer that connects the highly controlled interior of the arena with the public realm of the surrounding square. The landscape and circulation strategy extends the architecture into the exterior, integrating pedestrian movement, parking, greenery, and public spaces into a coherent whole. The structural and material expression combines a robust concrete base with a lightweight steel roof structure and warm timber elements, creating a balance between technical performance and architectural identity. Environmental strategies are integrated into the building concept through heat recovery, controlled ventilation and dehumidification, natural ventilation in selected areas, and energy-efficient lighting.
The overall design aims to create a contemporary, functional, and sustainable ice arena that operates not only as a sports facility, but also as an active civic destination within Kranj. The building is conceived as an open and accessible public landmark, where sport, recreation and everyday urban life intersect. Through the integration of architecture, landscape and public space, the Ice Arena becomes more than a sports facility — it becomes a new gathering point and an active part of Kranj’s urban identity and civic life.