Košutnjak
About the Project
Role: Architectural Designer
Company: NORMOTIC FZE
Project: Košutnjak
Competition: Architectural Competition · 2025
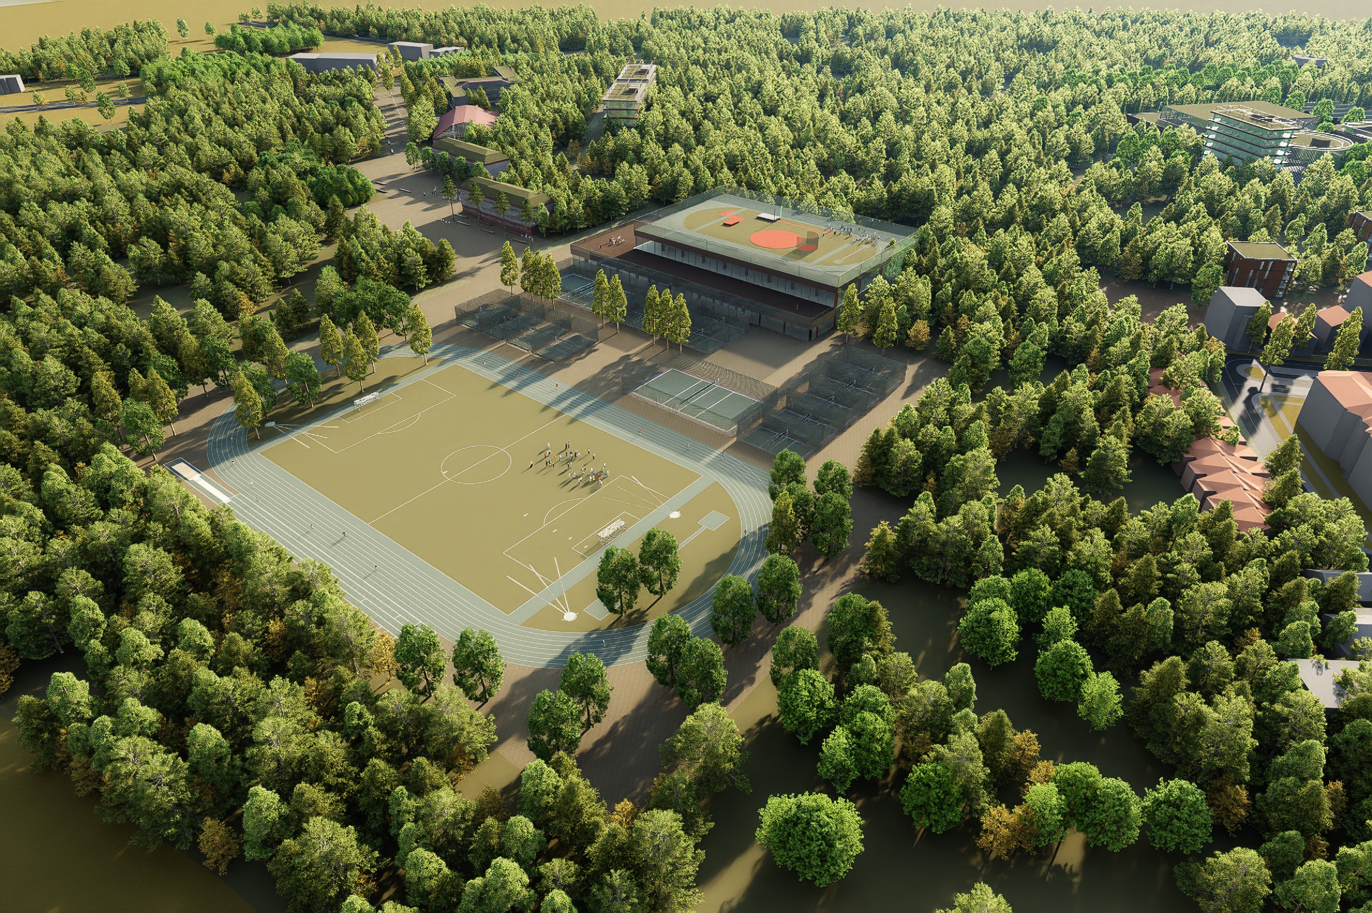
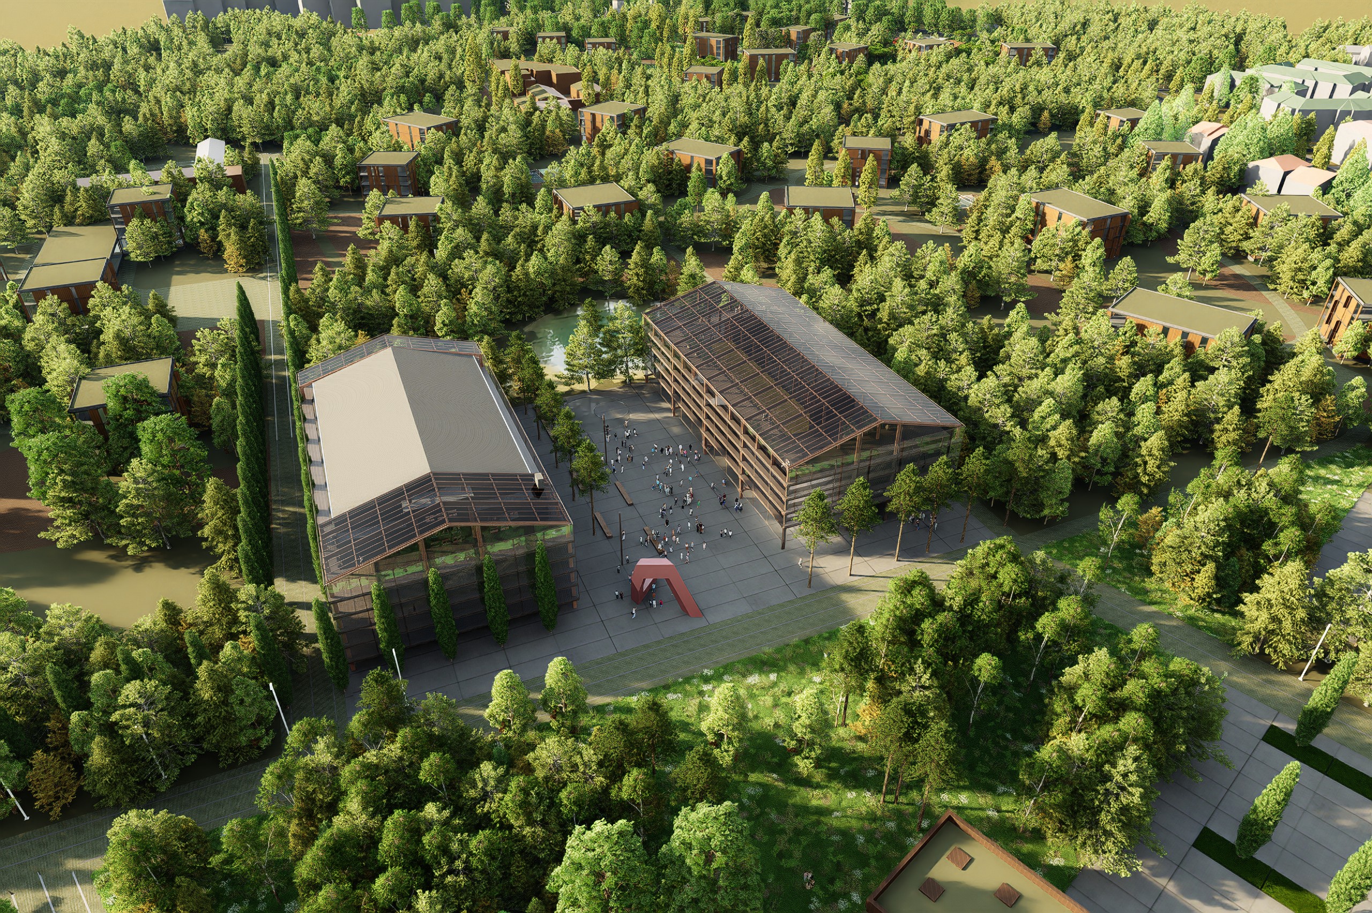
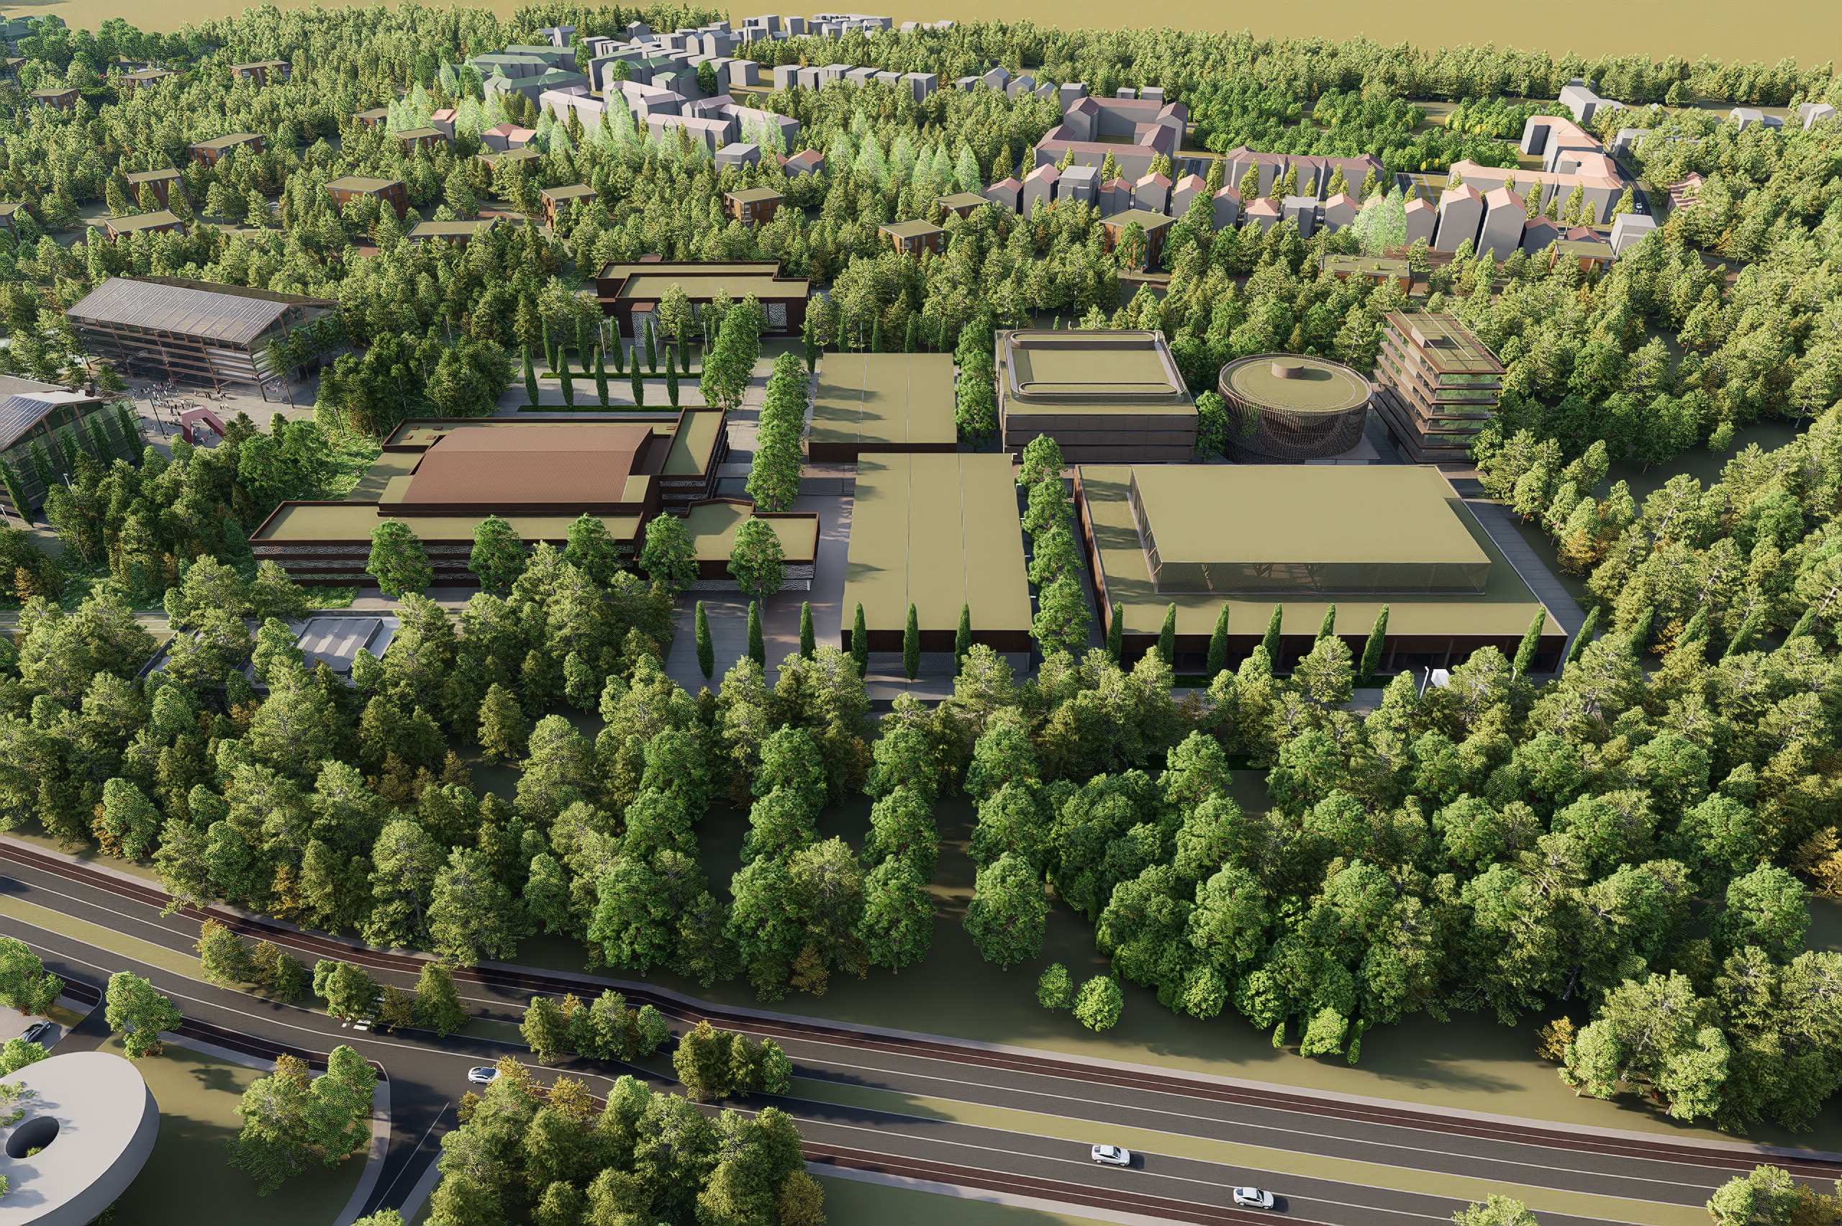
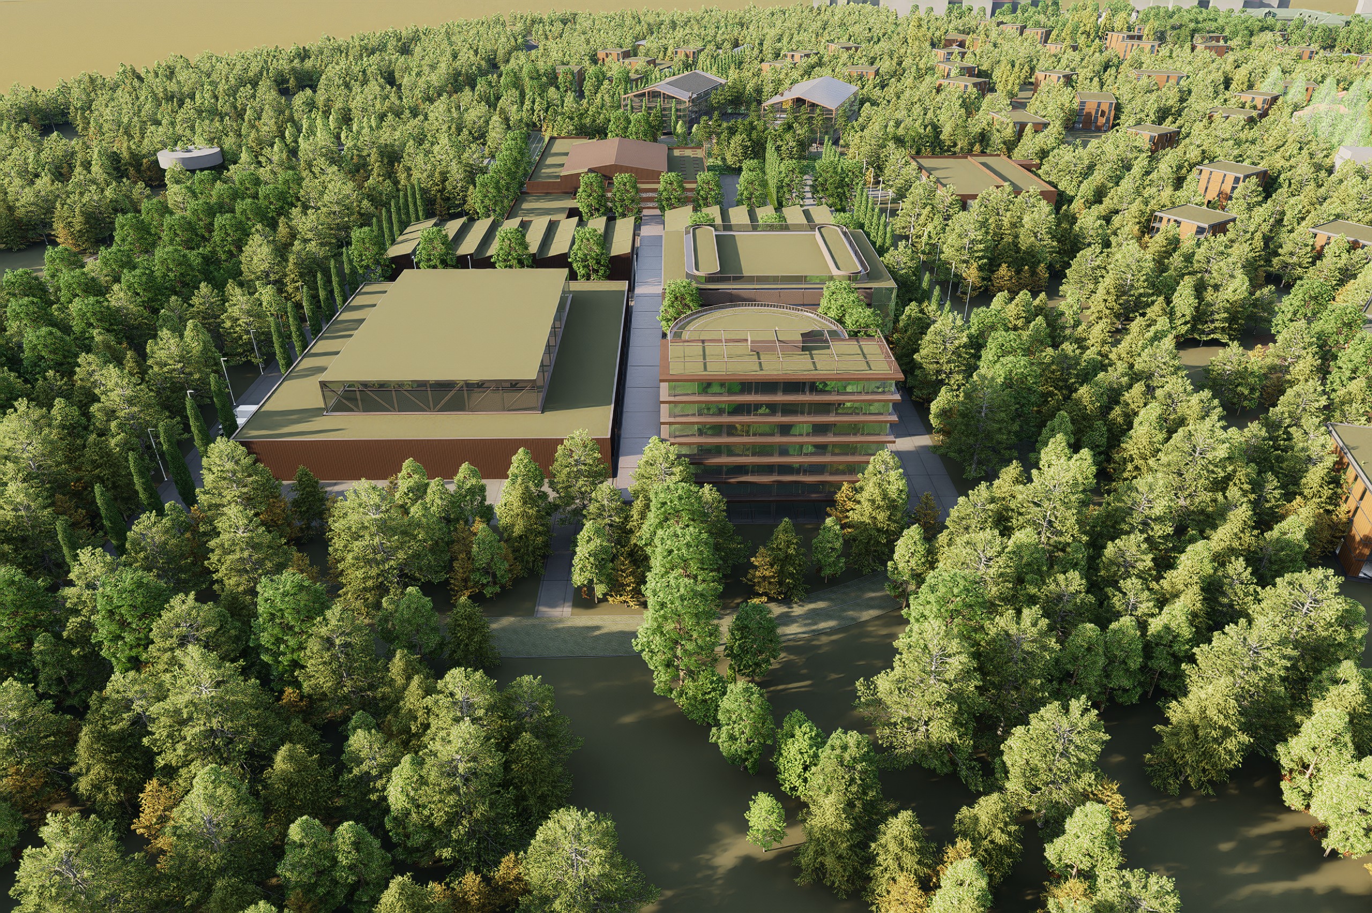
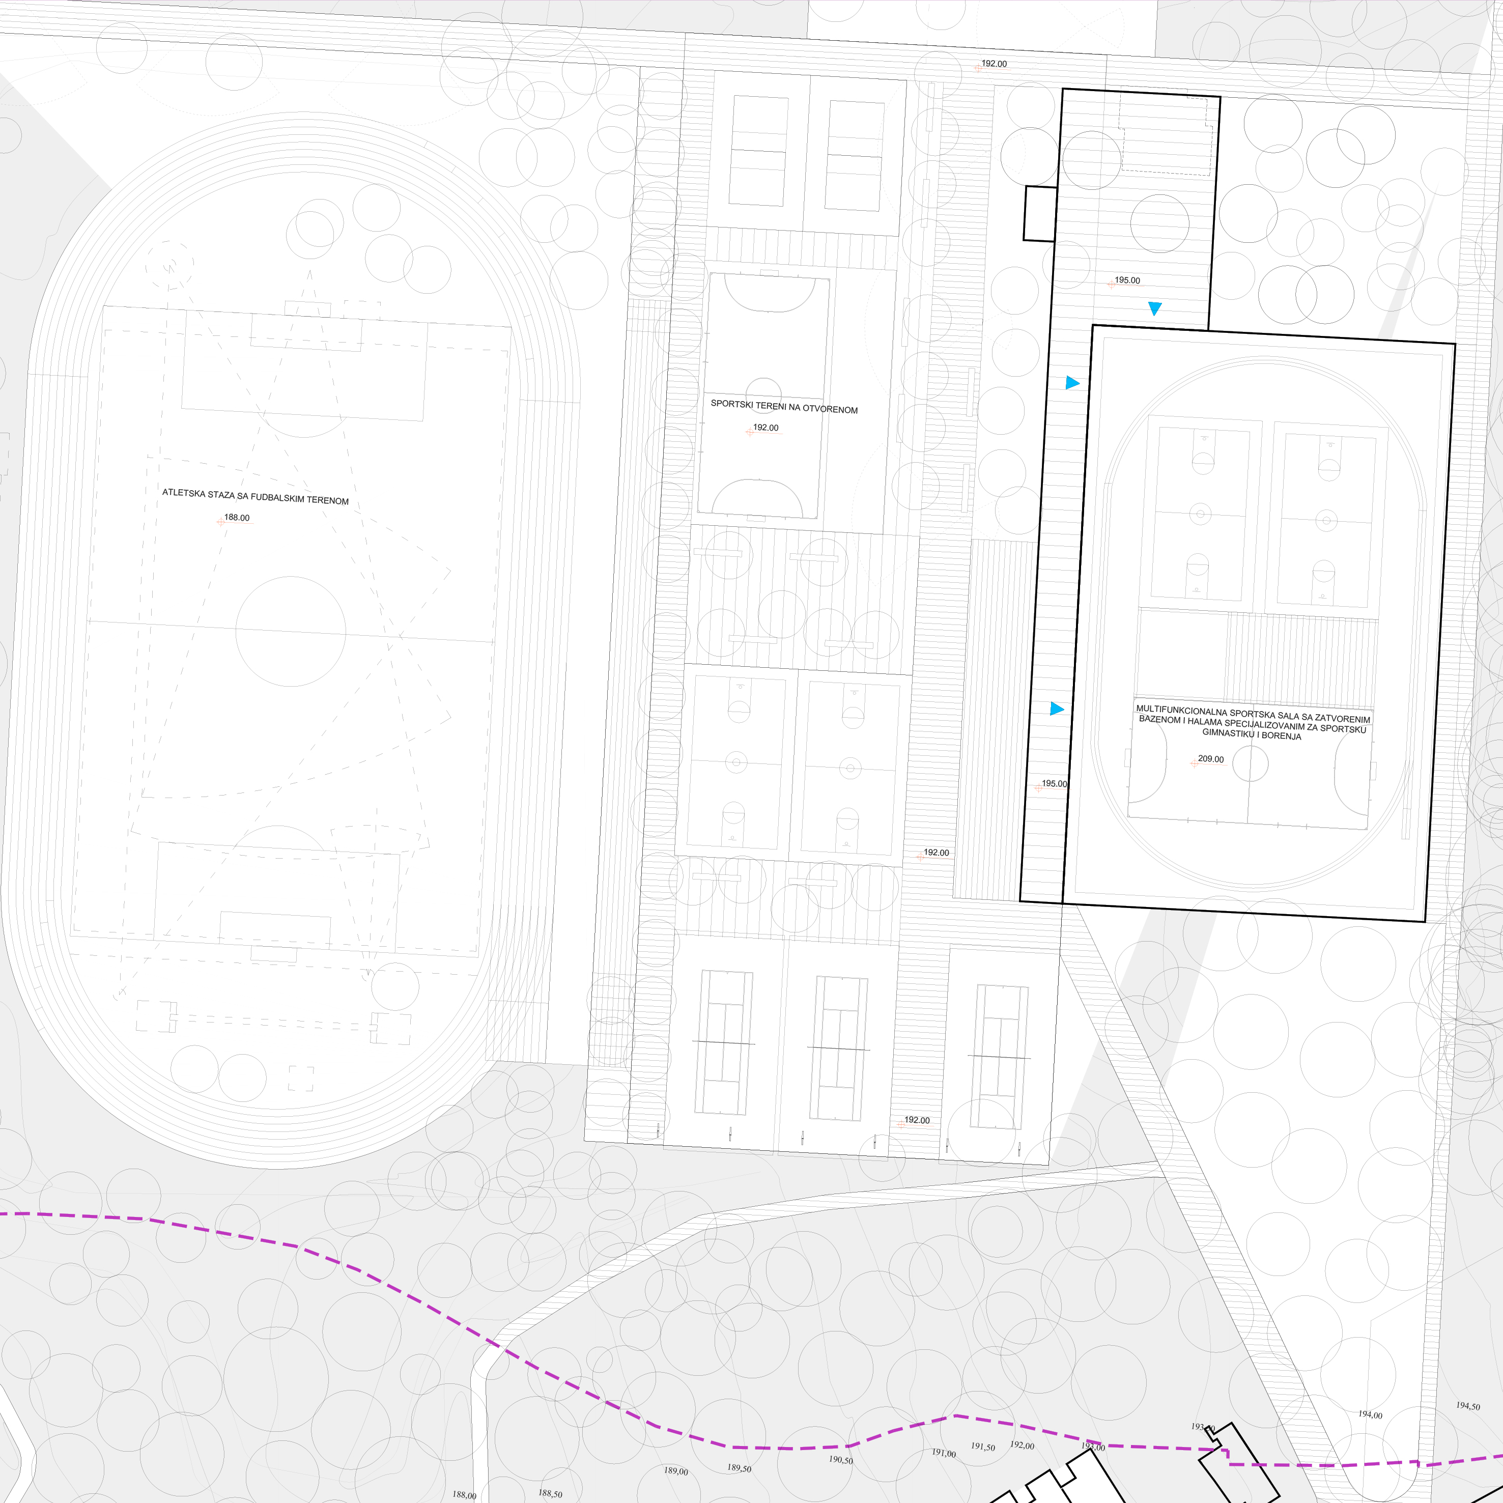
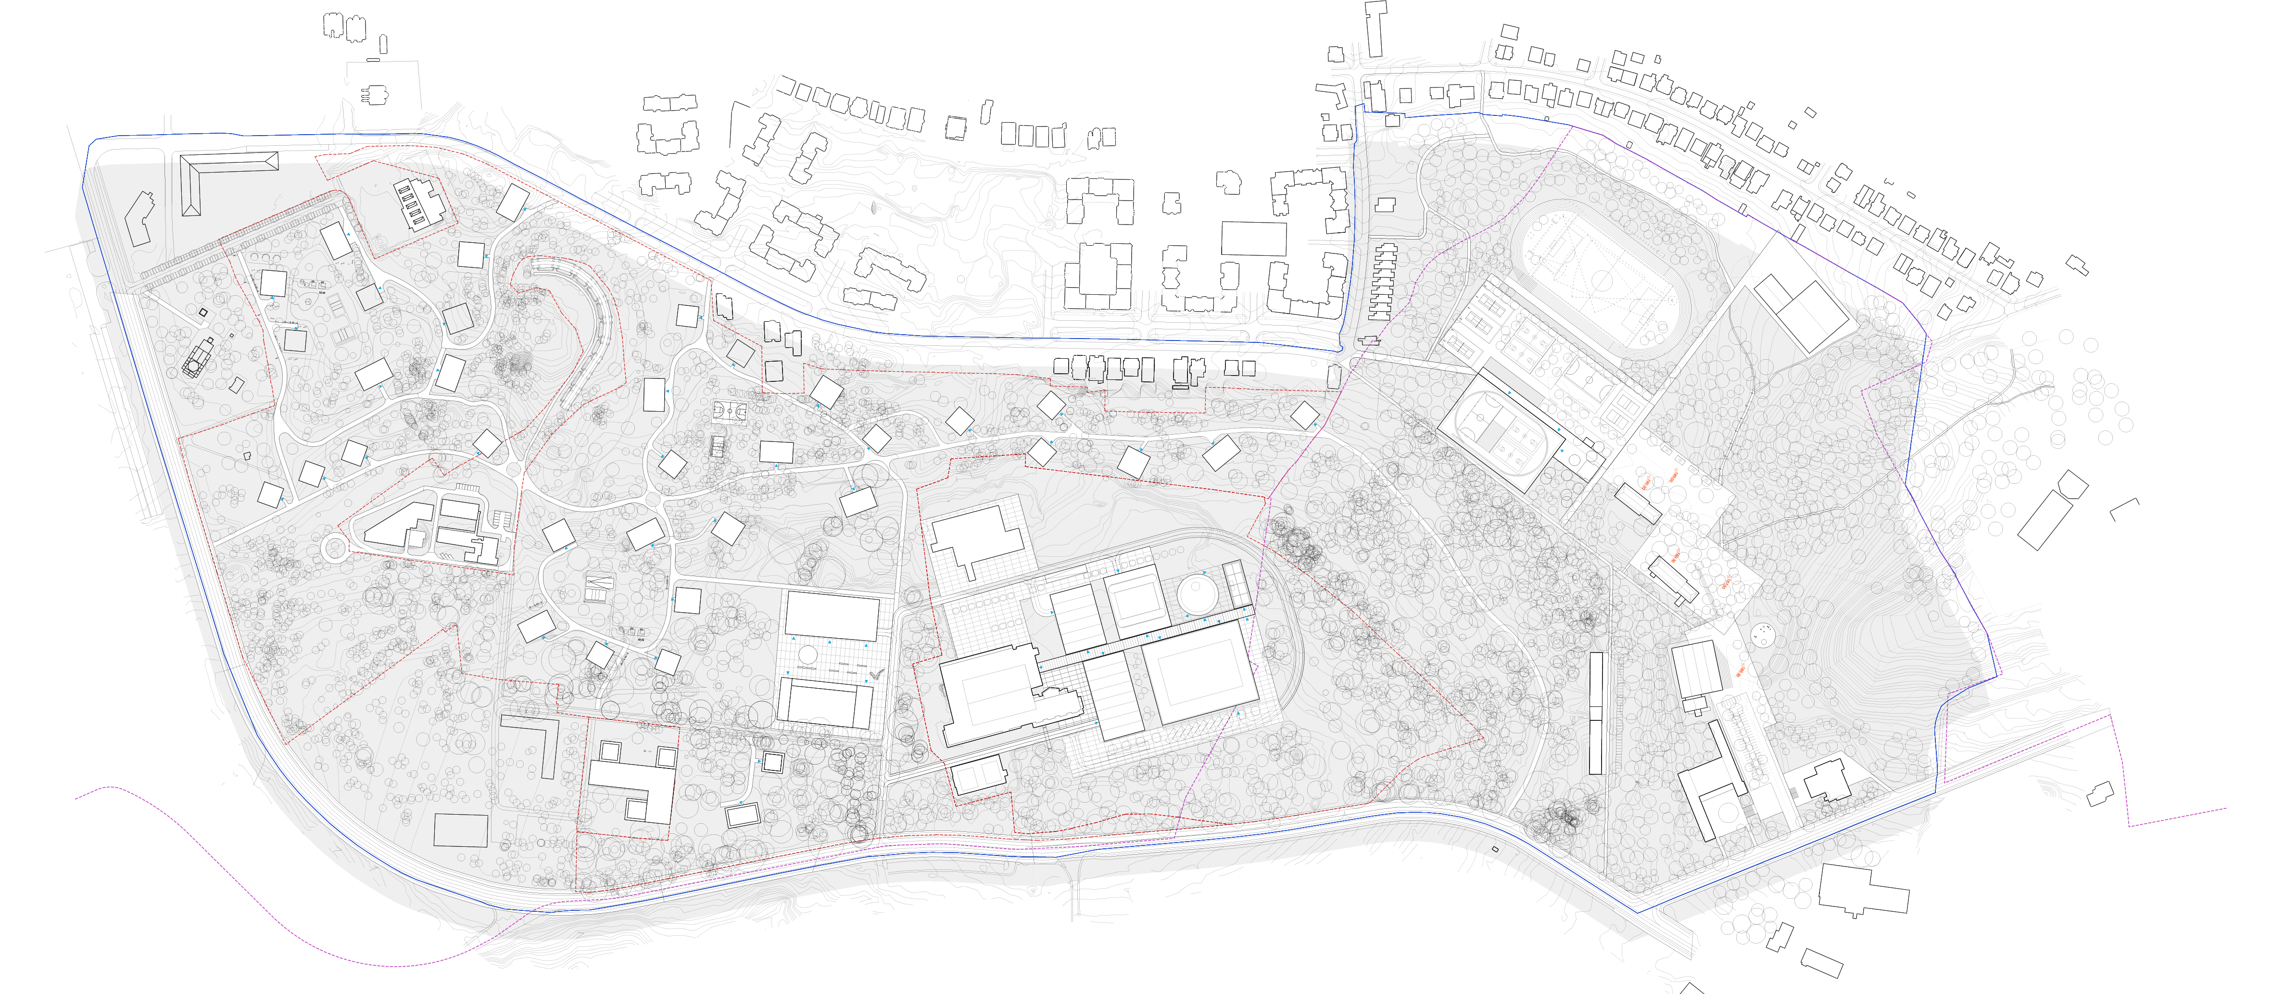
Architectural competition project developed as a proposal for the transformation and development of the Košutnjak site.
Concept
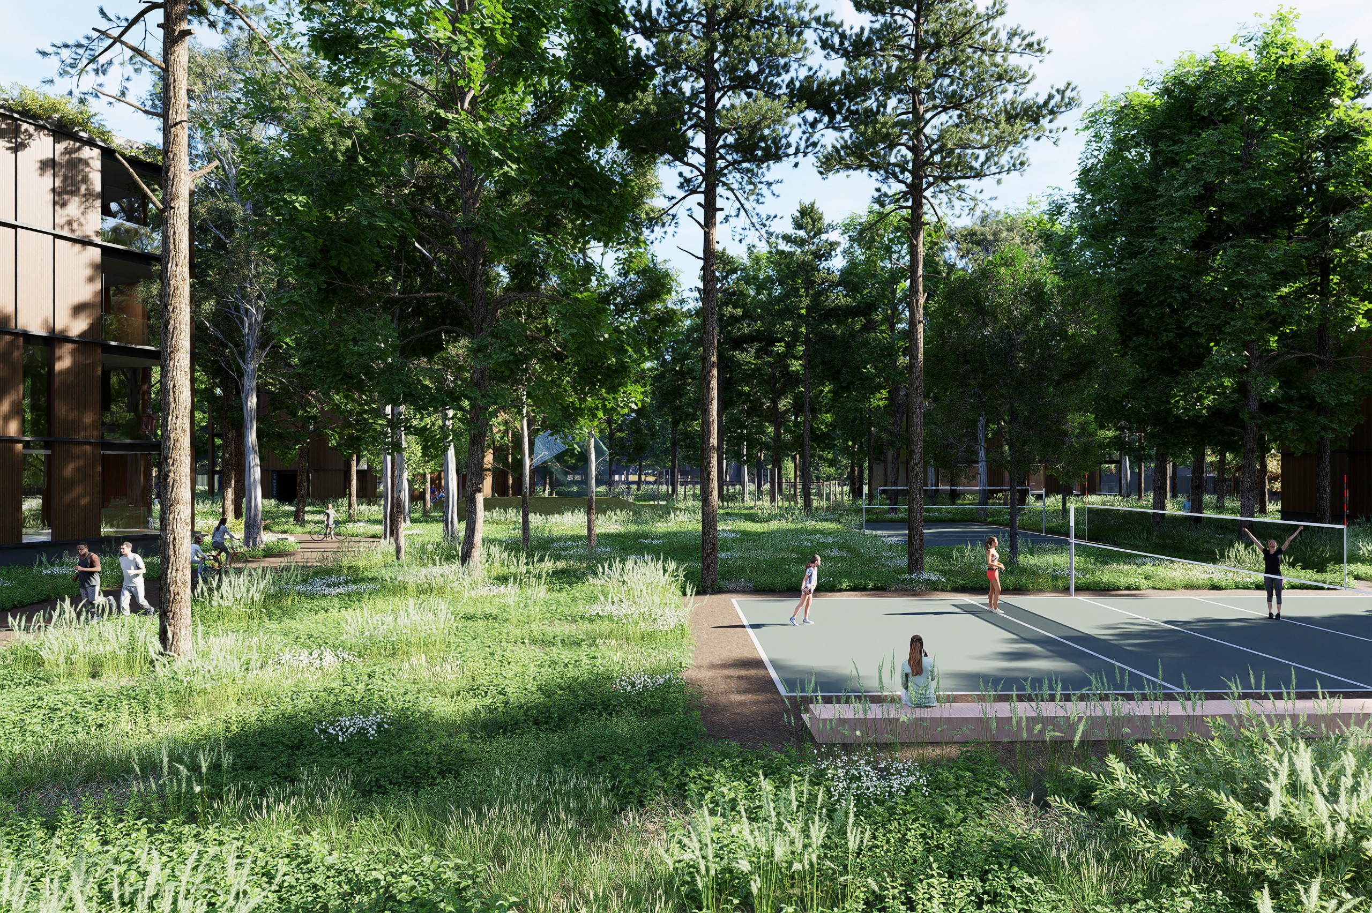
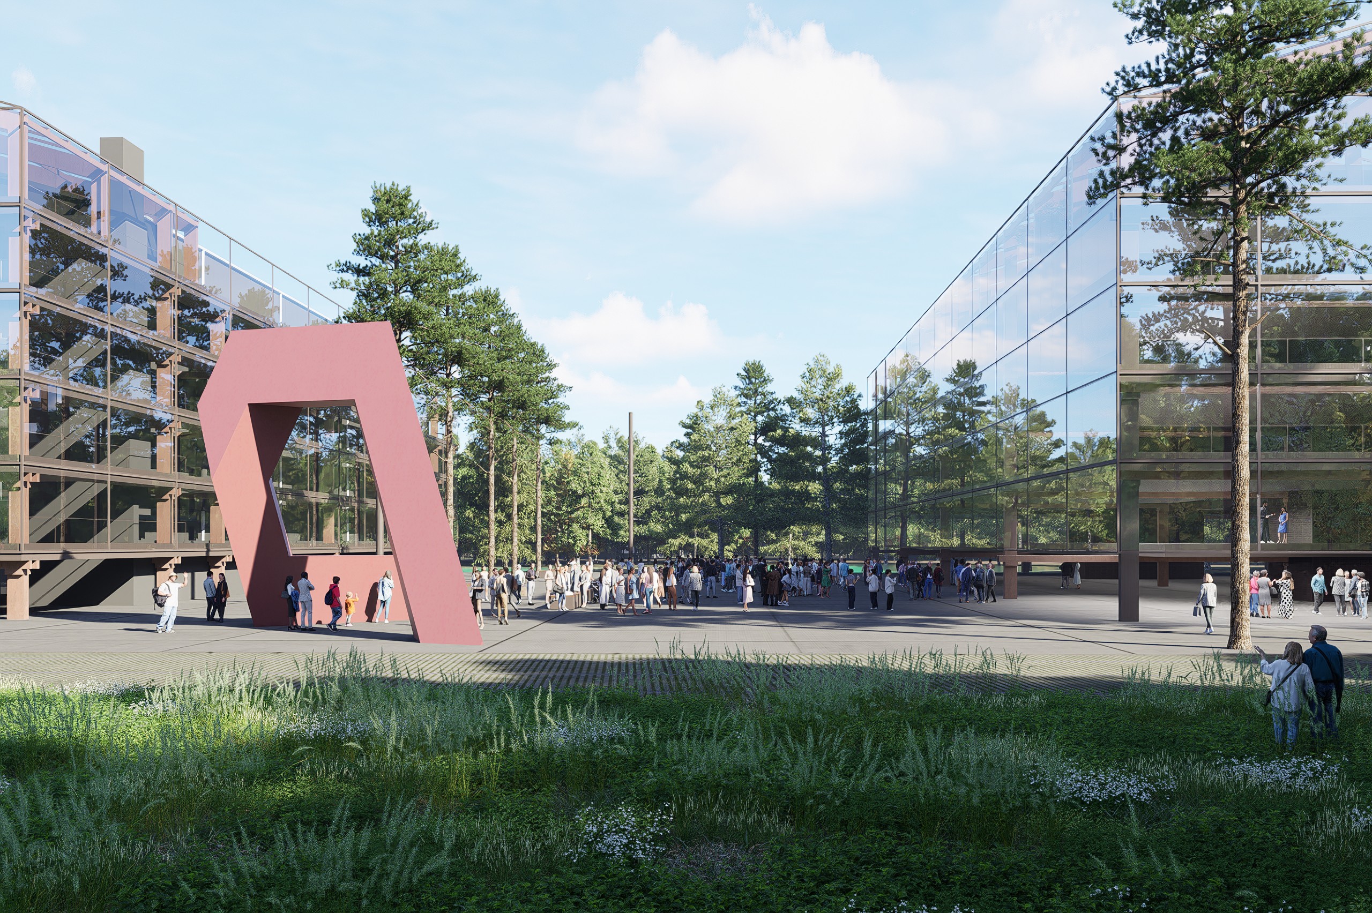
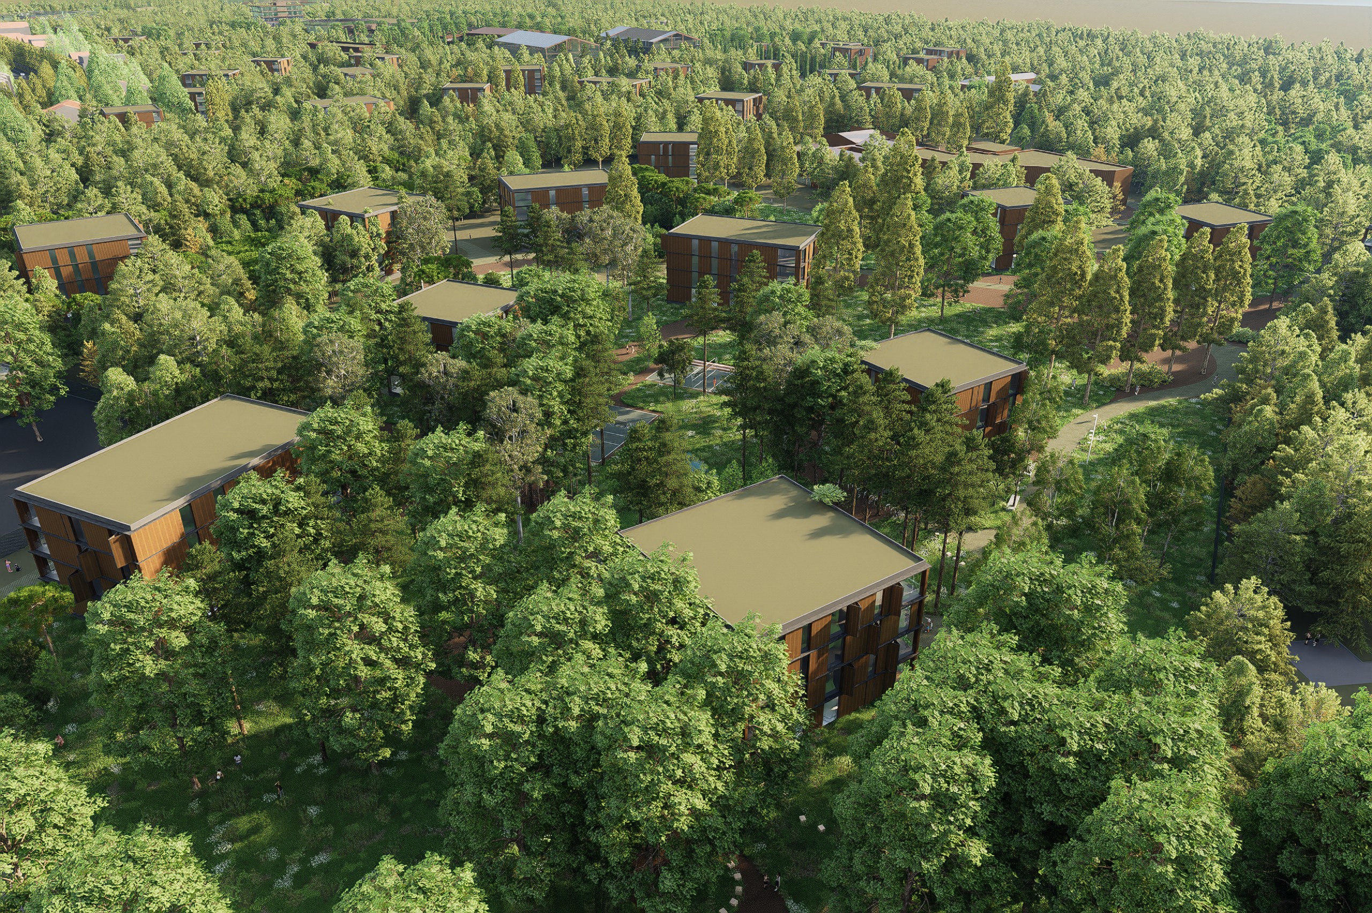
The project explores the forest as a meta-object — an active spatial system capable of creating, transforming, absorbing, and erasing urban structures and relationships.
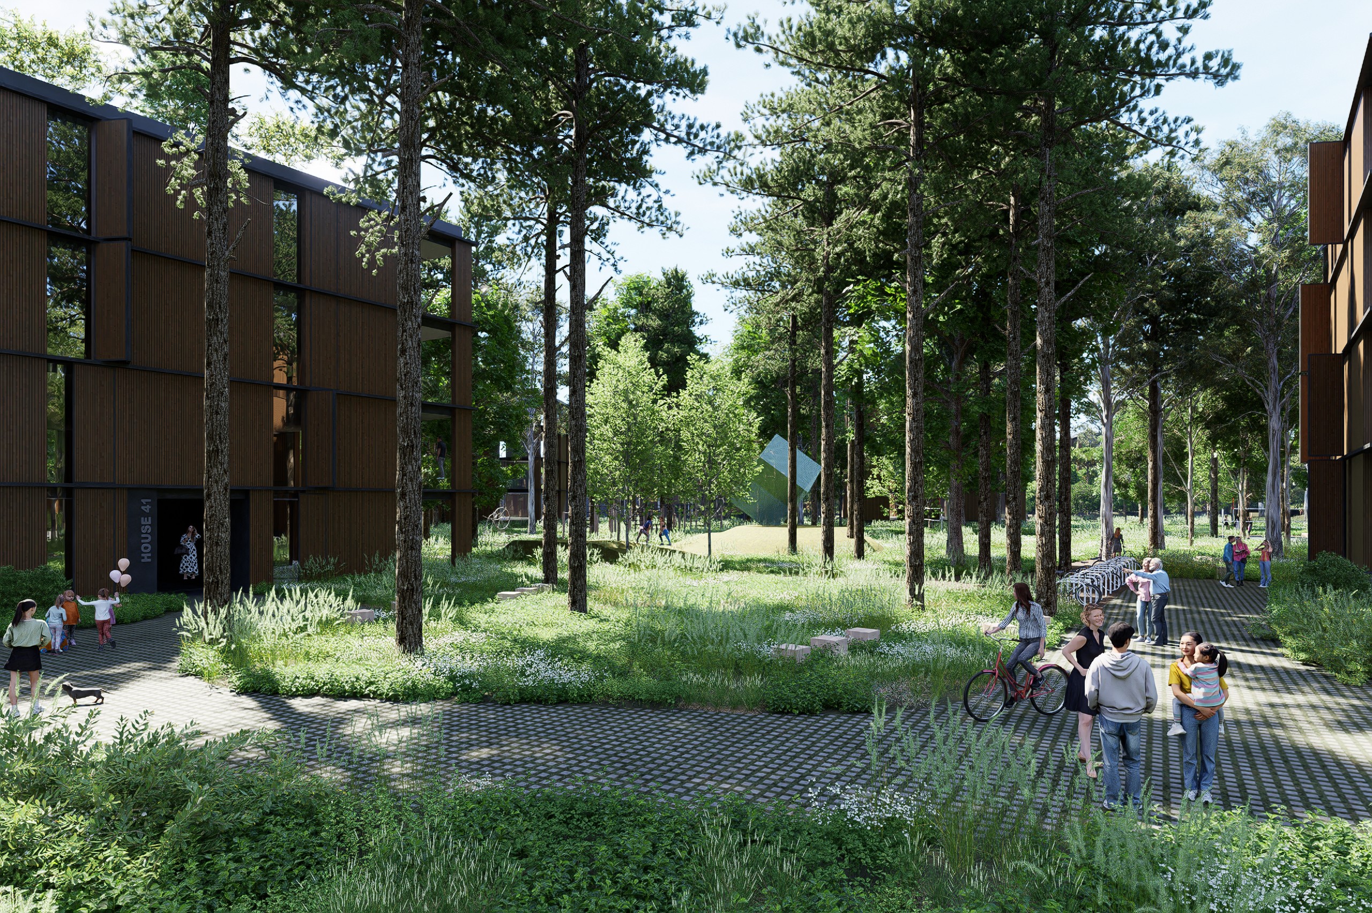
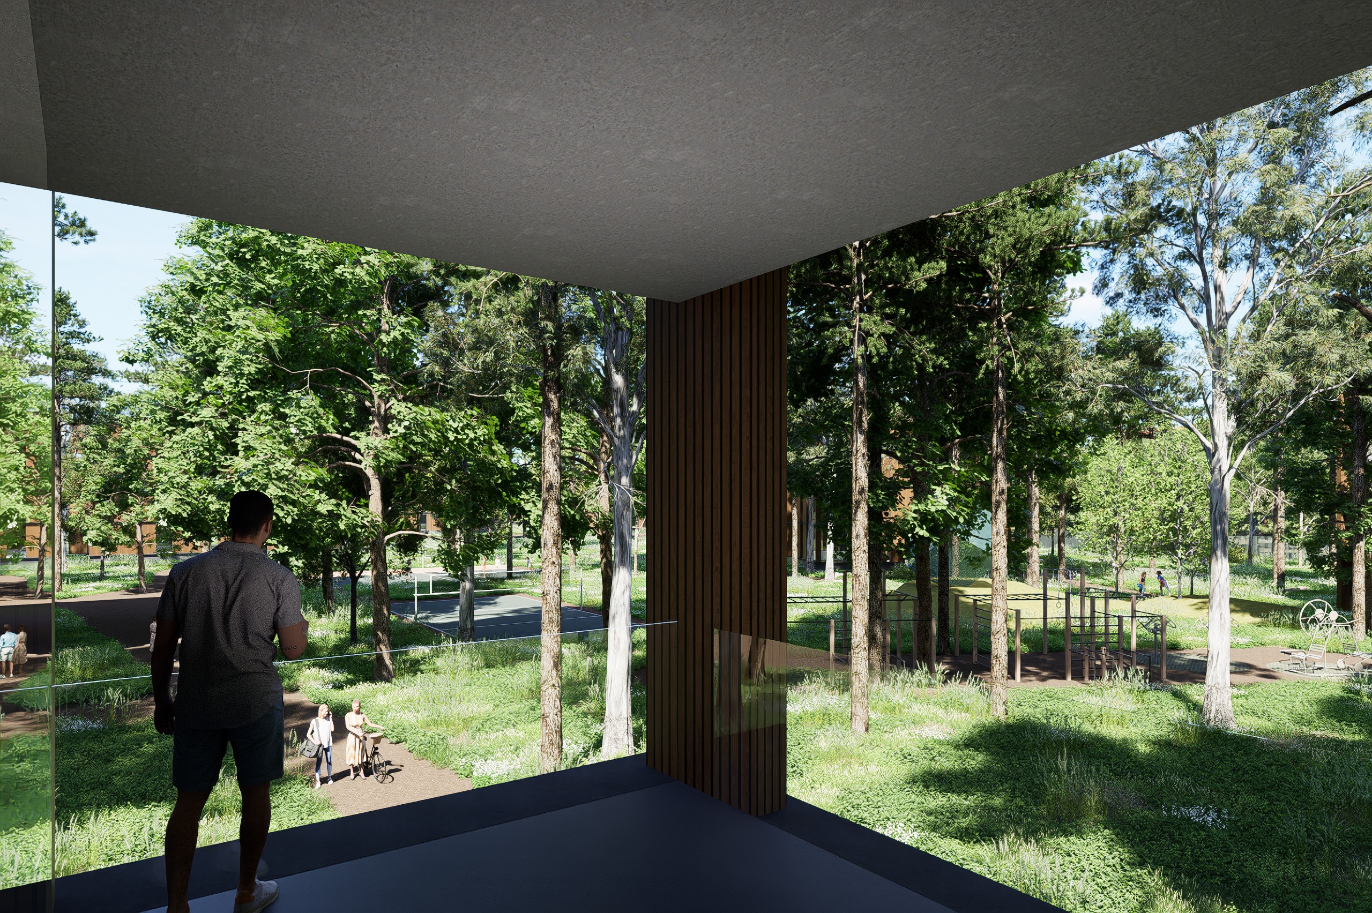
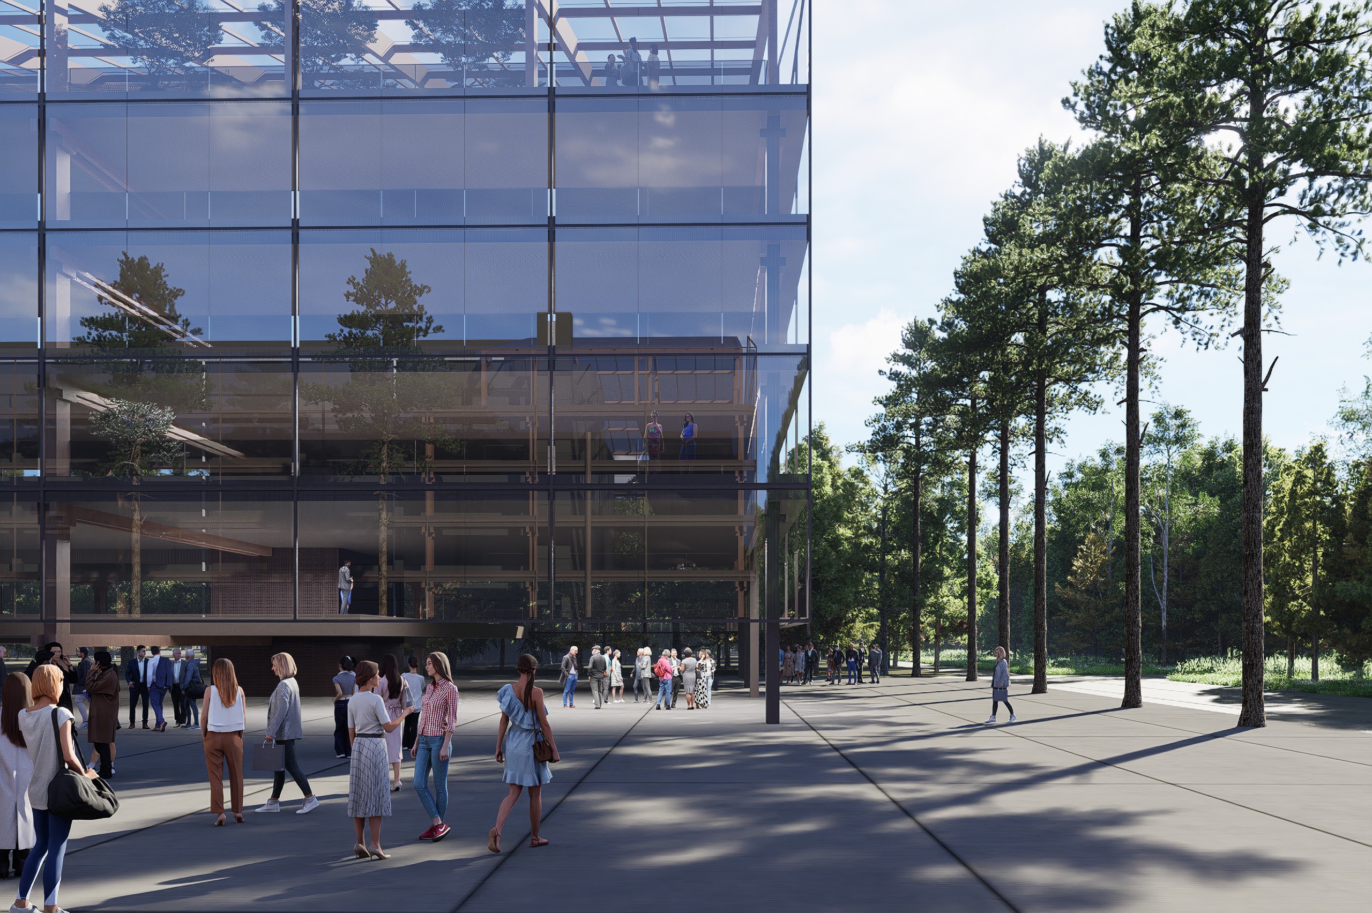
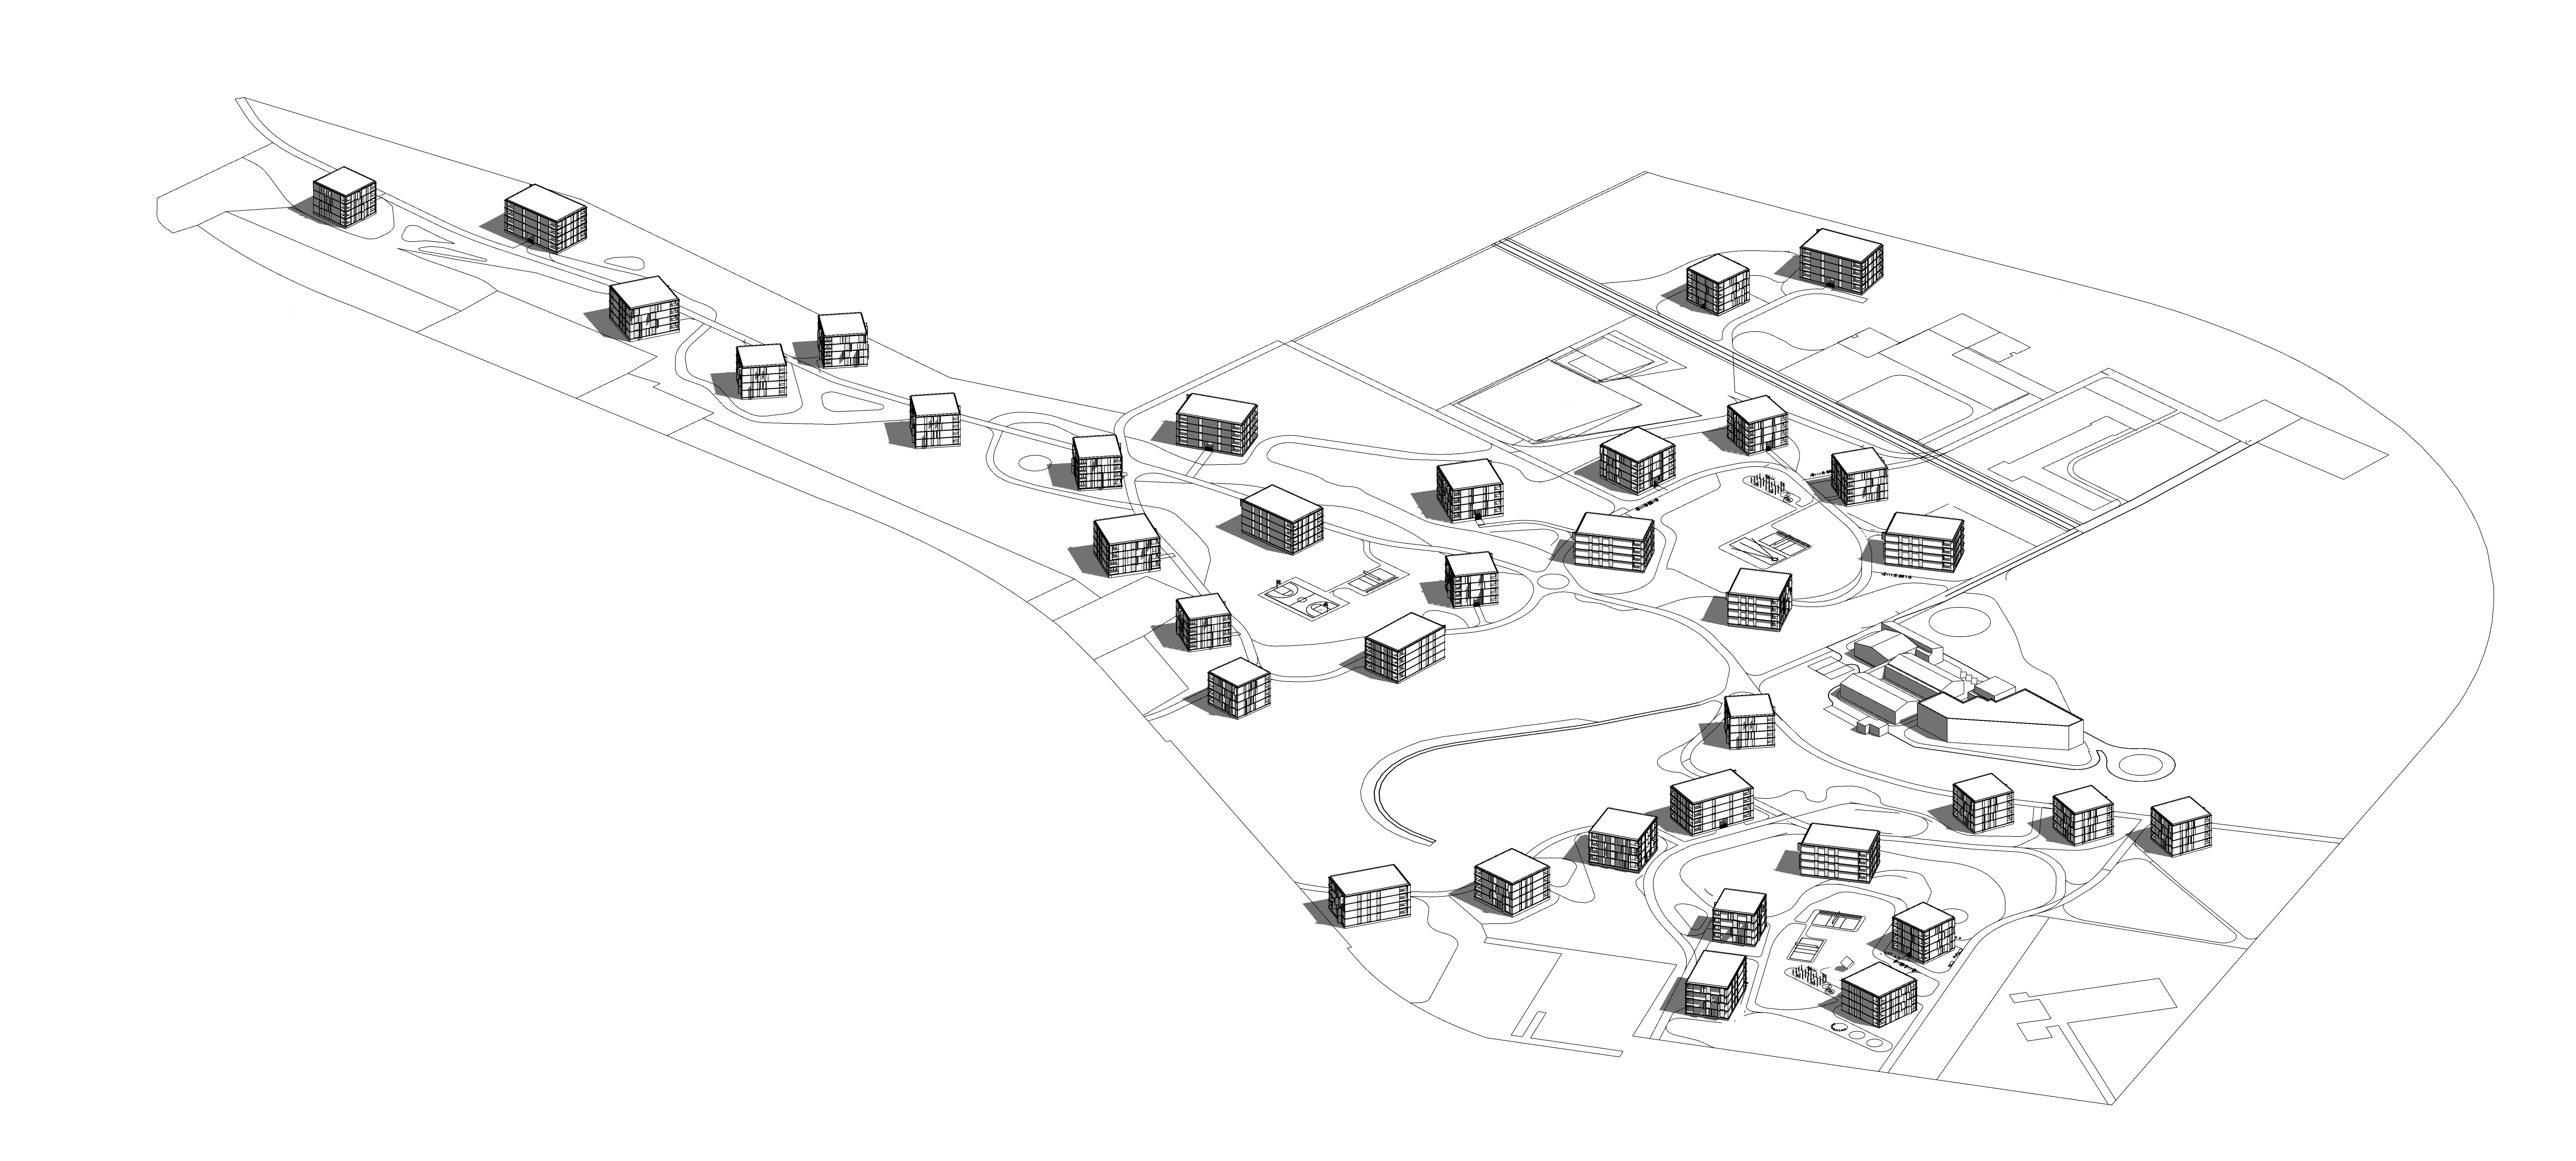
Rather than treating the forest as a passive landscape surrounding residential buildings, the proposal reverses the conventional relationship and allows the forest to become the primary framework for urban life, merging public and private realms and dissolving the boundary between city and nature. Housing is therefore conceived as an open and flexible system, based on spatial indeterminacy, contact with nature, daylight, materiality, and the ability to adapt to changing patterns of life.
Cars are removed from the central landscape and relocated to the perimeter or shallow underground parking, allowing the forest to function as a continuous public urban space. The architecture follows principles of economy, flexibility, standardization, and reduced material and energy consumption, rejecting iconicity and architectural narcissism in favour of abstraction, responsibility, and long-term adaptability.
In this sense, the project does not propose a fixed model of housing, but investigates whether a different relationship between forest, city, and living can offer an alternative to the fragmented and unsustainable patterns of contemporary urban development.
The forest is not simply preserved, but transformed into urban infrastructure that shapes how people live, move, meet, and interact. By allowing the forest to transform architecture as much as architecture transforms the forest, the project proposes a mutual relationship between nature and habitation.